For Sale 2 Bed Apartment - Garden
Montpellier Spa Road, Cheltenham Offers In Excess Of £300,000
Property Features
Montpellier Spa Road, Cheltenham, GL50 1UL
Contact Agent
12109_1101/103 Promenade
Cheltenham
Gloucestershire
GL50 1NW
Tel: 01242 222722
sales@charleslear.co.uk
About the Property
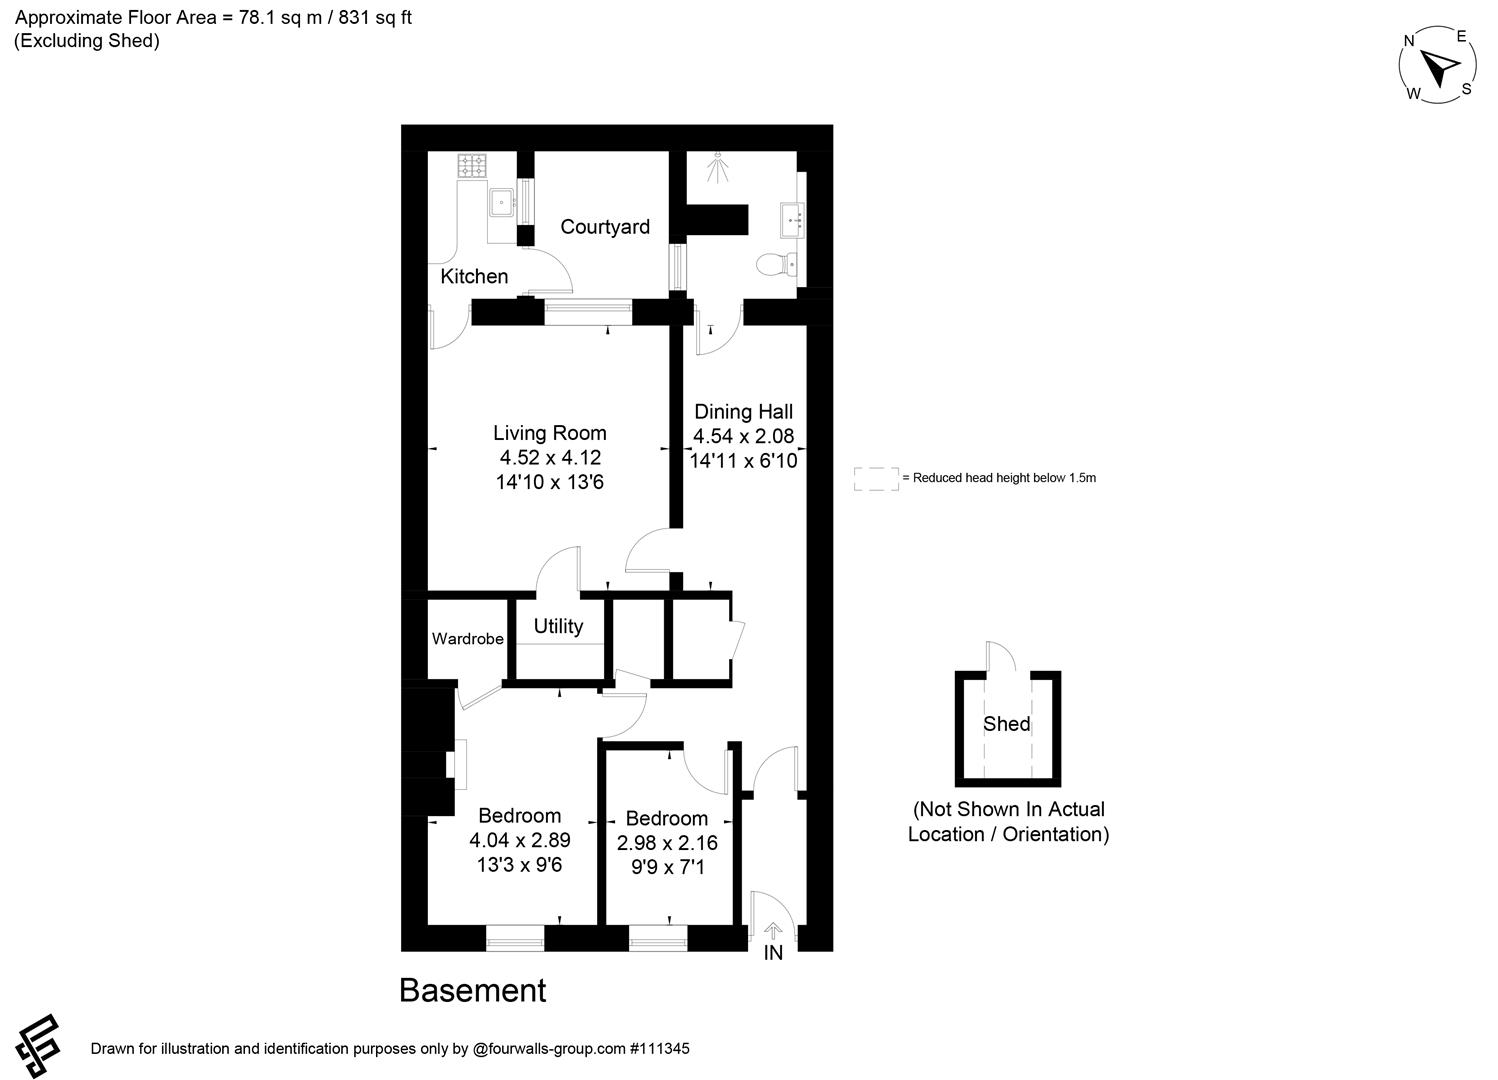
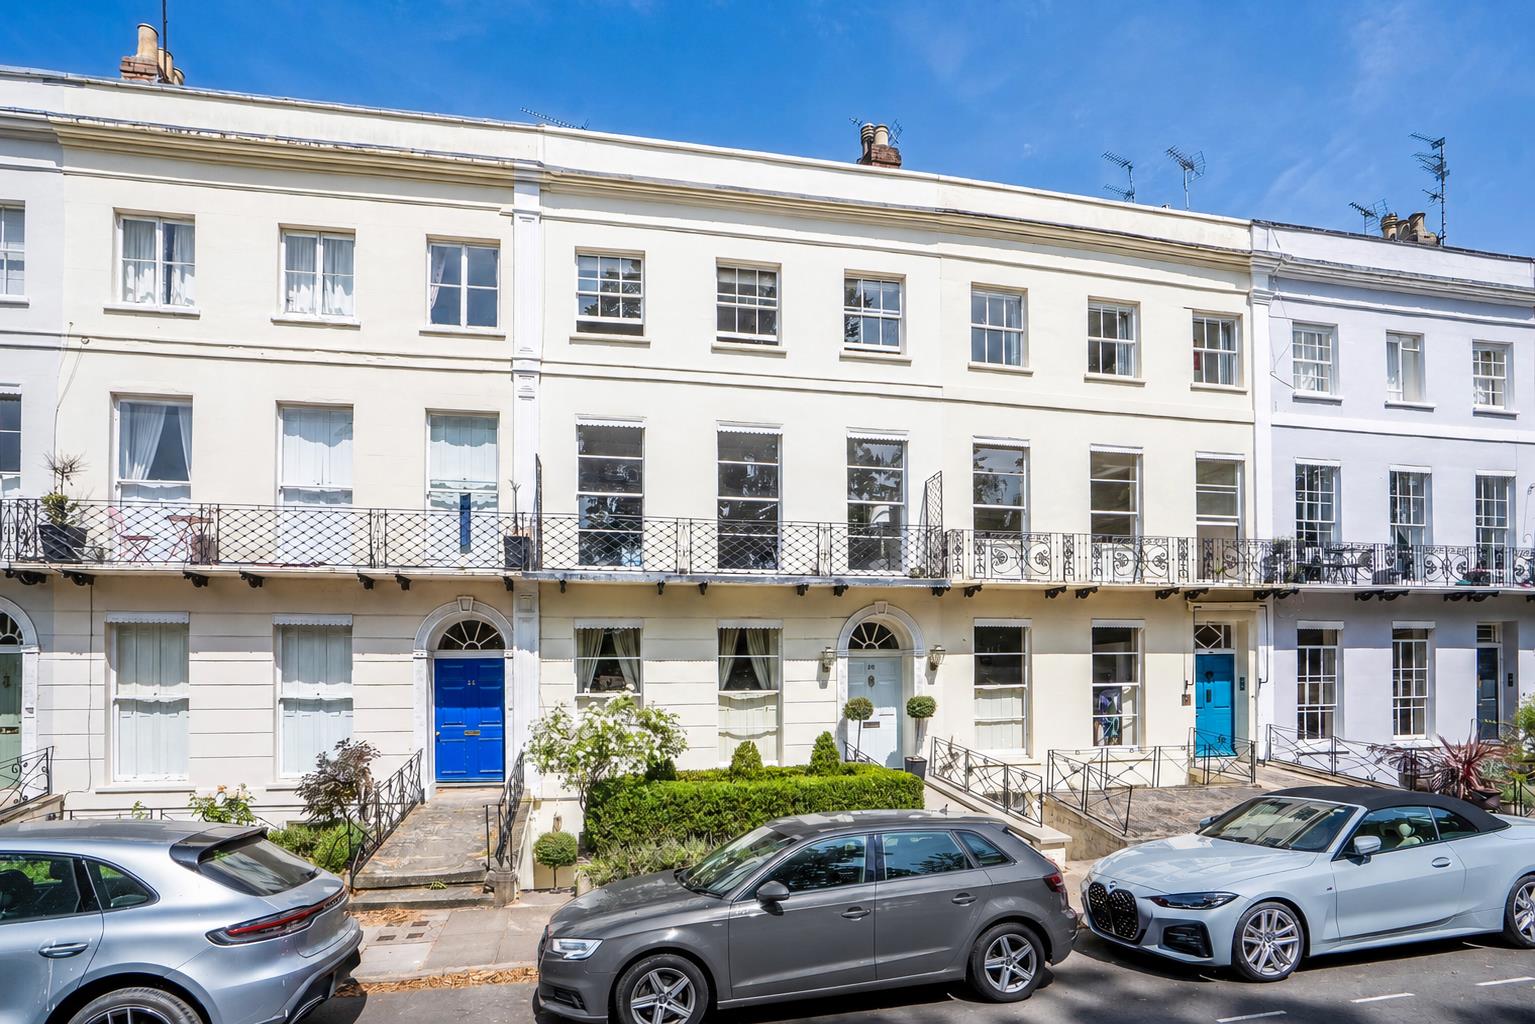
This well-proportioned apartment occupies the lower ground floor of a handsome period terrace on Montpellier Spa Road and offers approximately 831 sq ft of laterally arranged accommodation, complemented by a private courtyard patio garden and separate storage vault.
Property Details
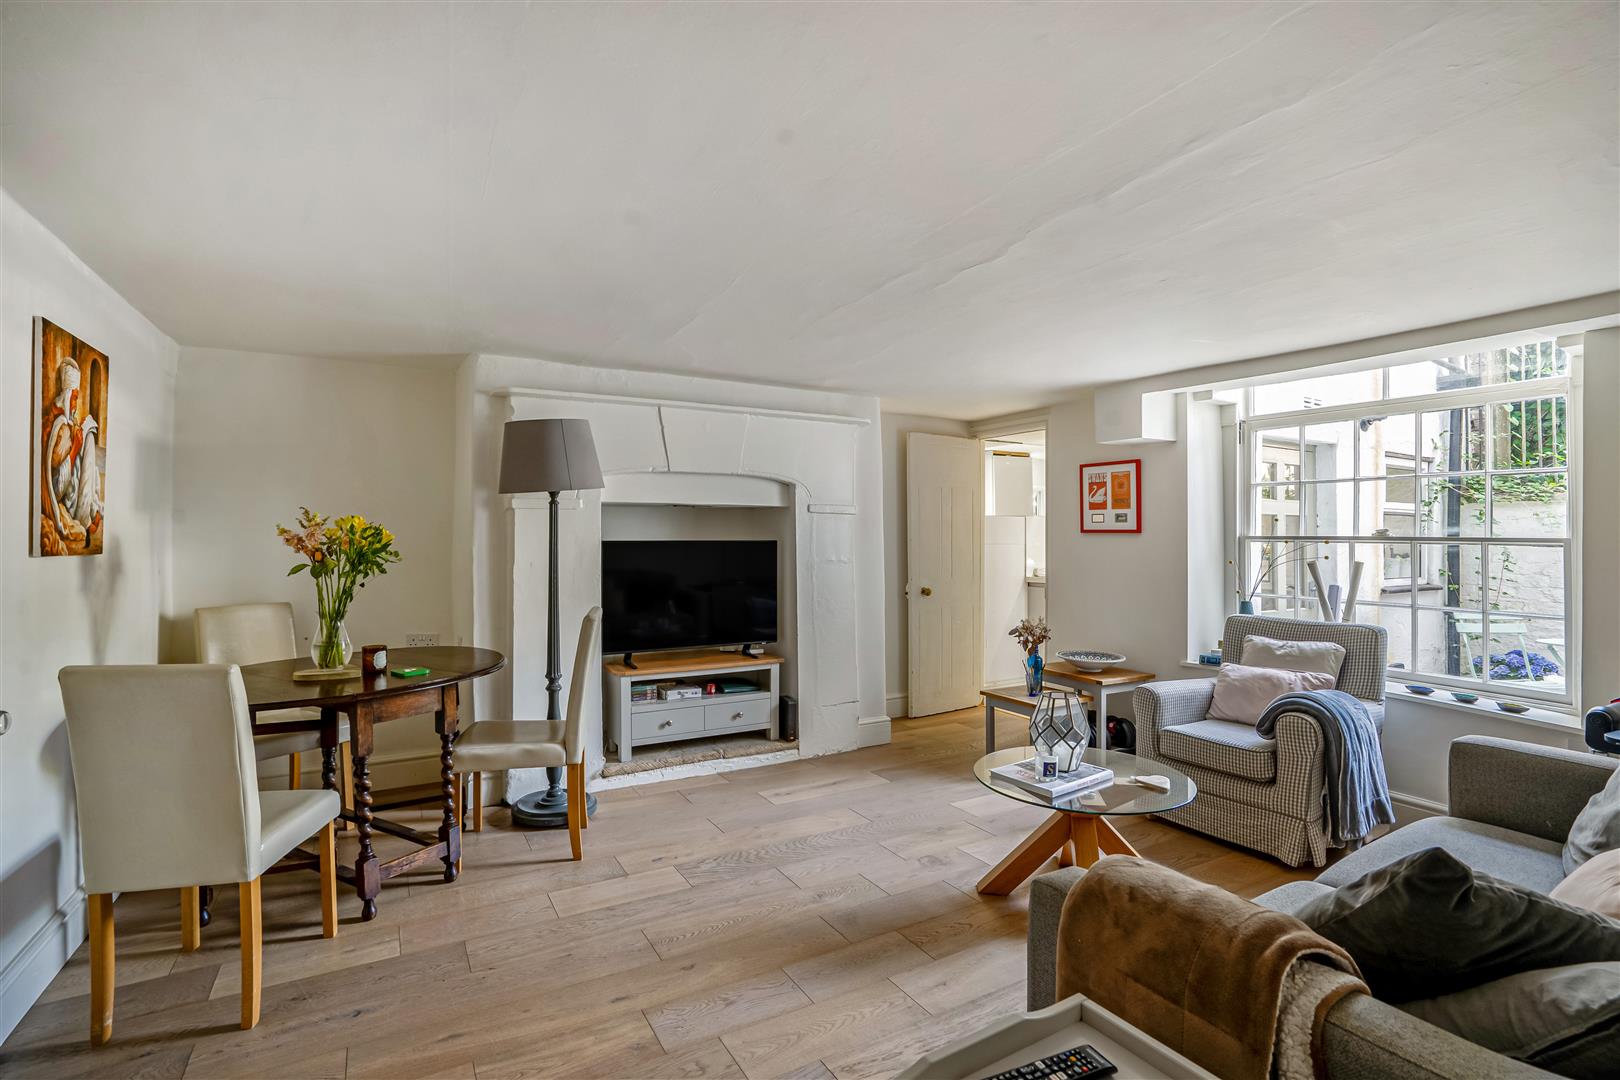
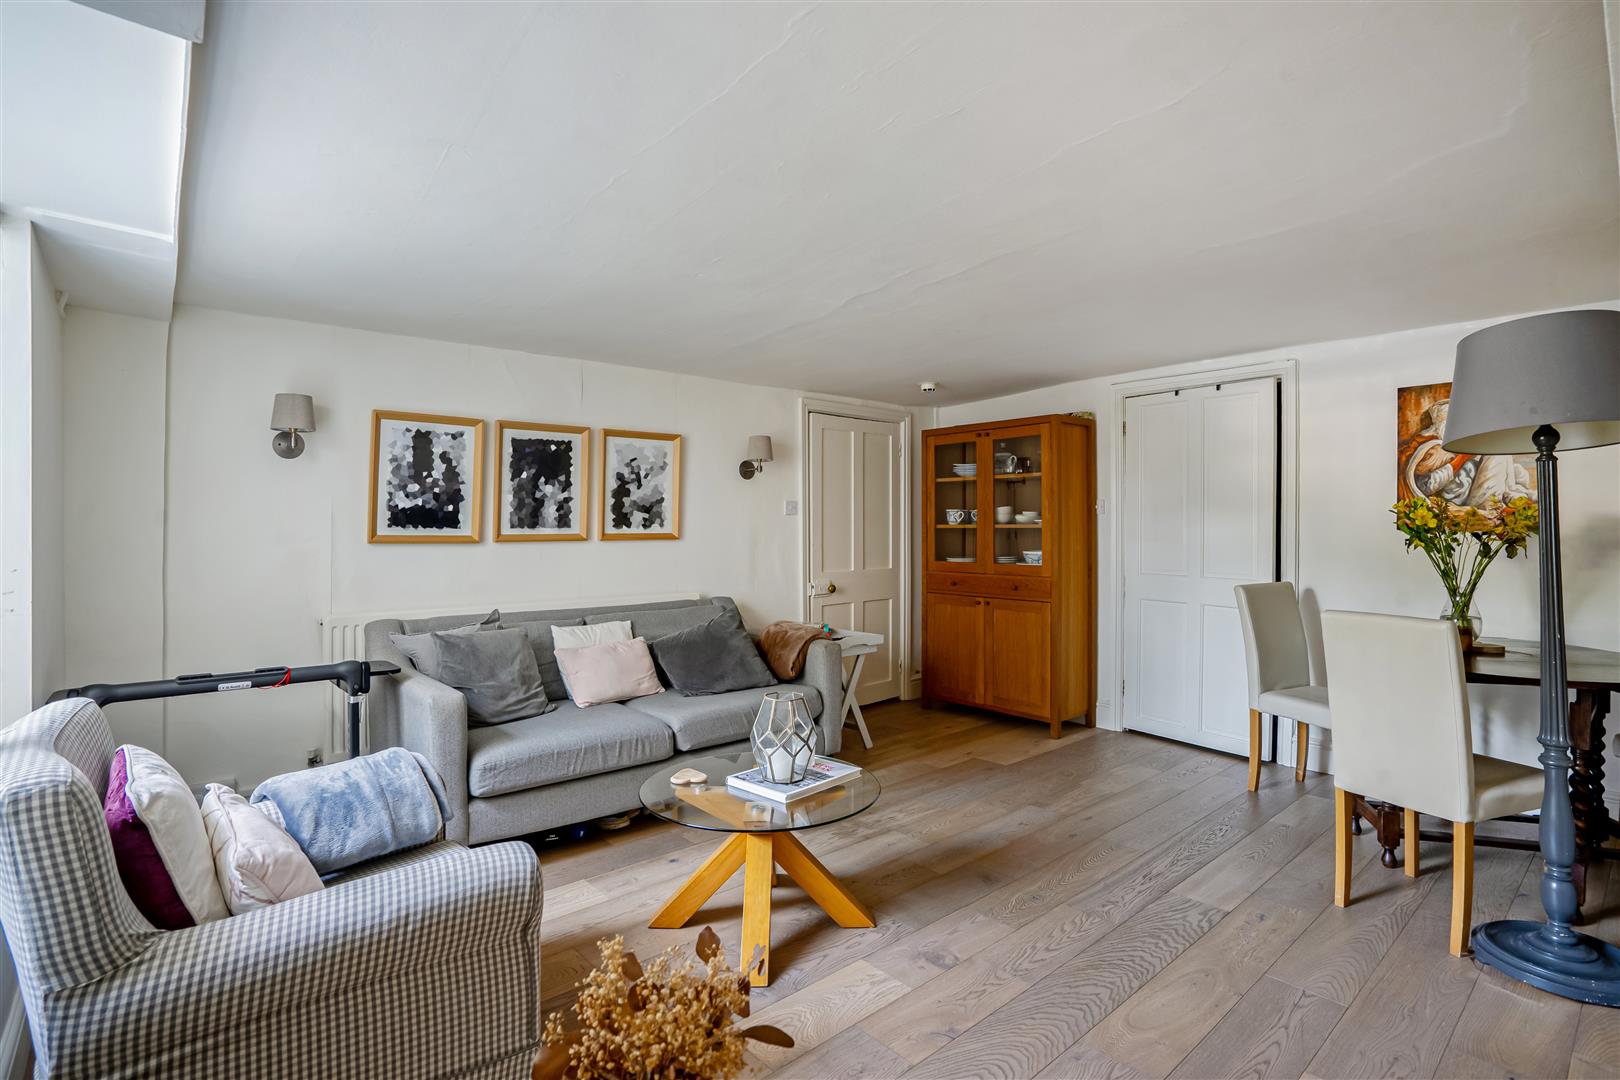
A private entrance opens into an entrance hall, beyond which is the dining hall, forming the central spine of the apartment. One wall is lined with fitted shelving and cupboards. Beyond is the reception room, a particularly generous and versatile space with timber flooring, fitted storage, and a broad sash window overlooking the courtyard.
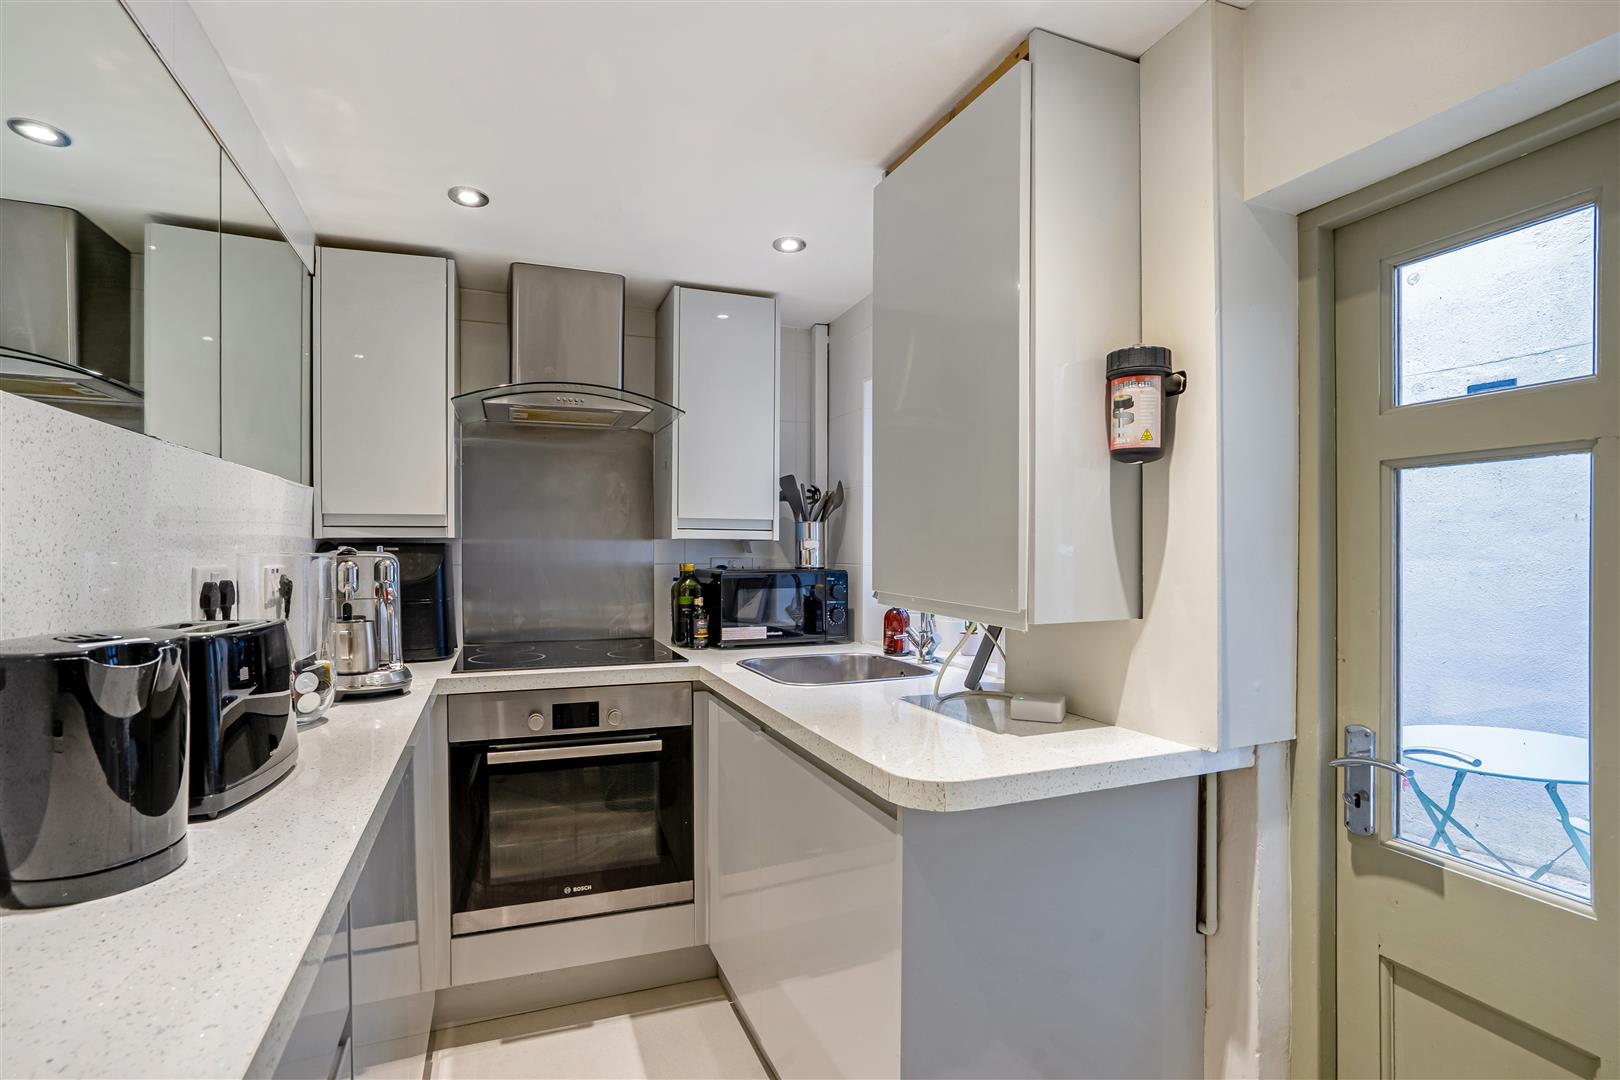
The adjoining kitchen is fitted with gloss cabinetry and integrated appliances, with a glazed door opening directly onto the internal courtyard. A separate cupboard and fitted wardrobe provide further practical storage.
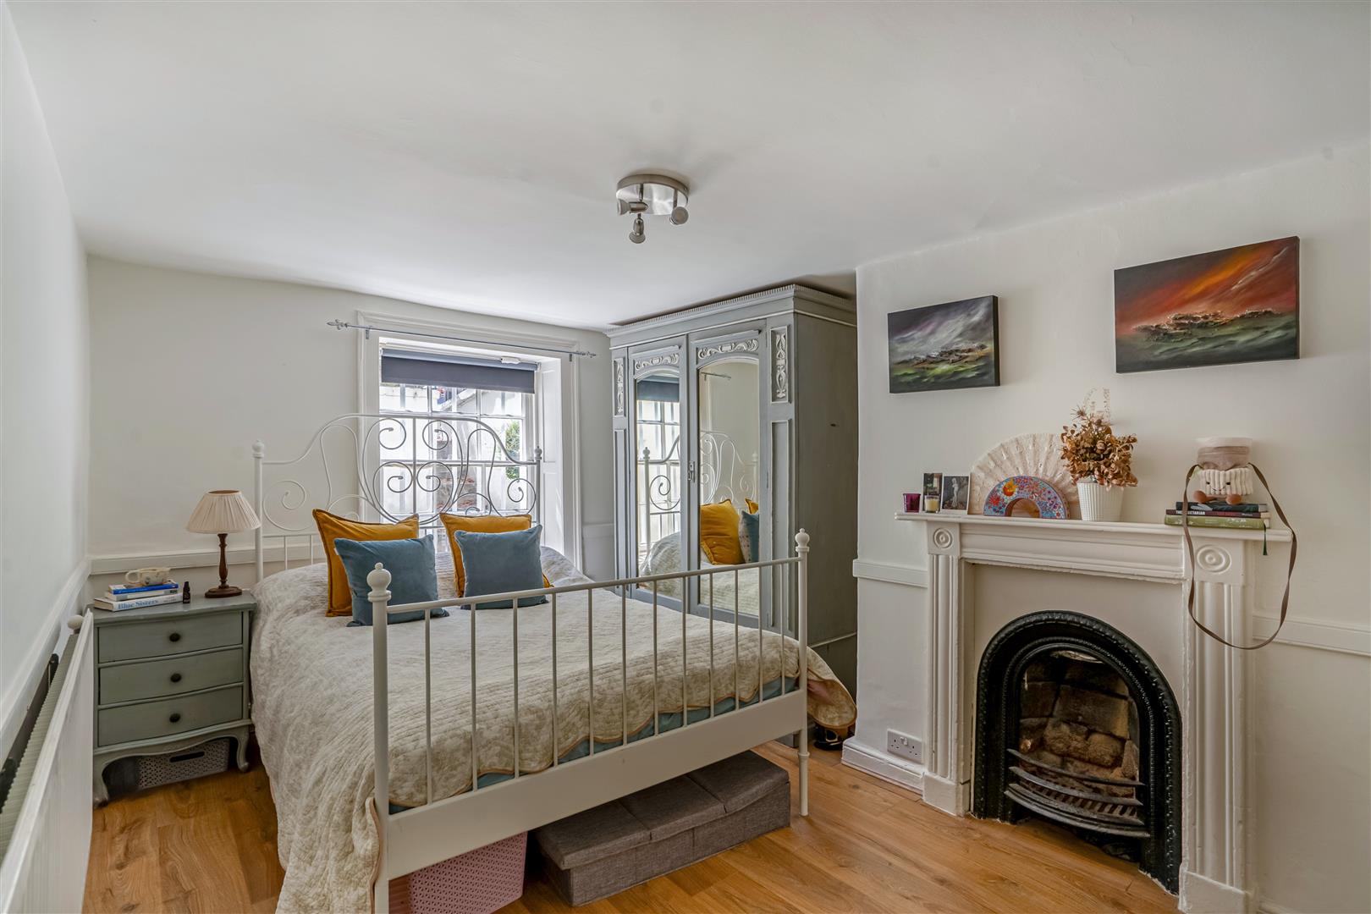
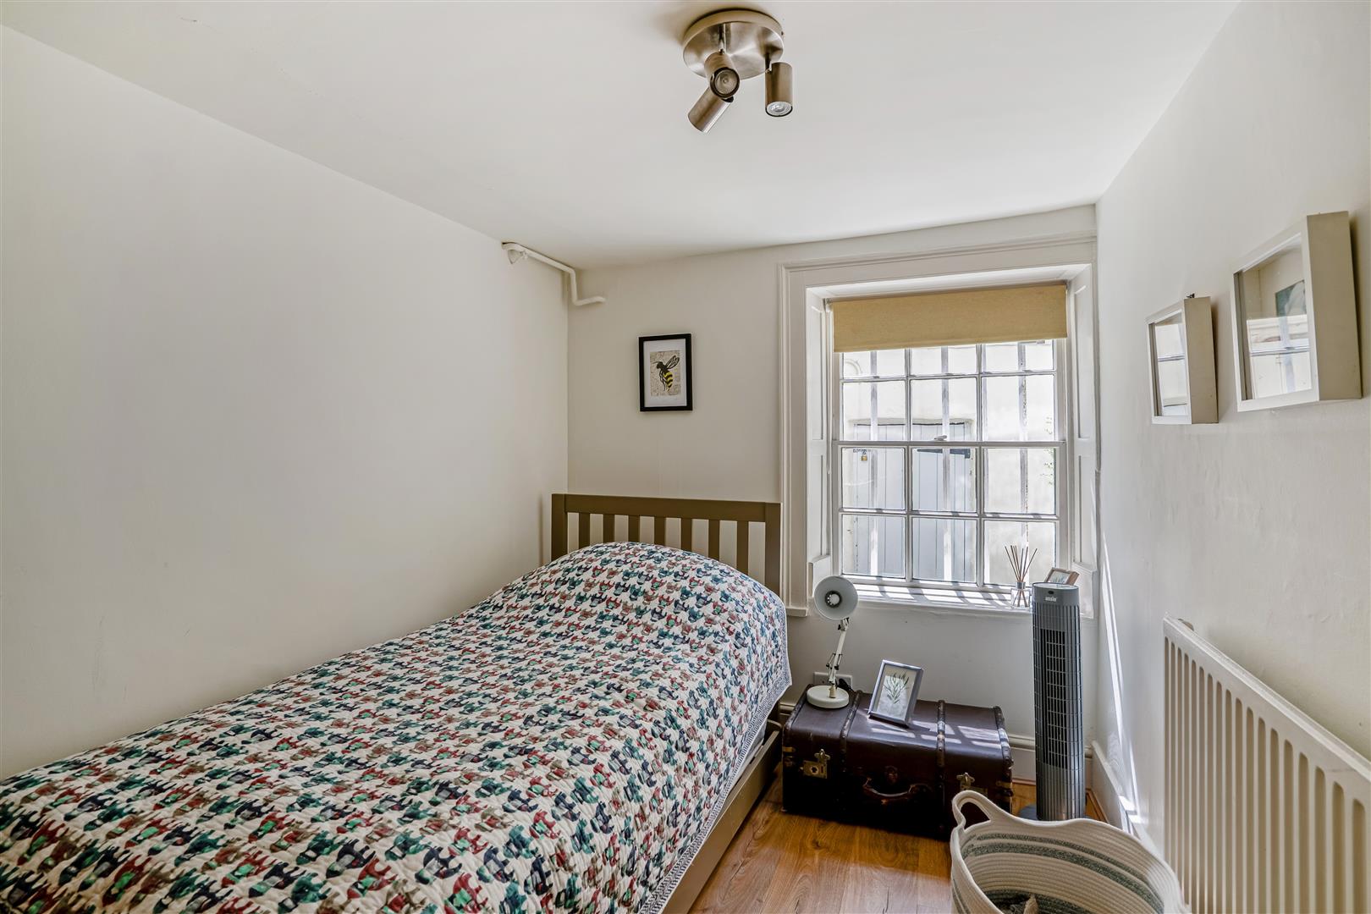
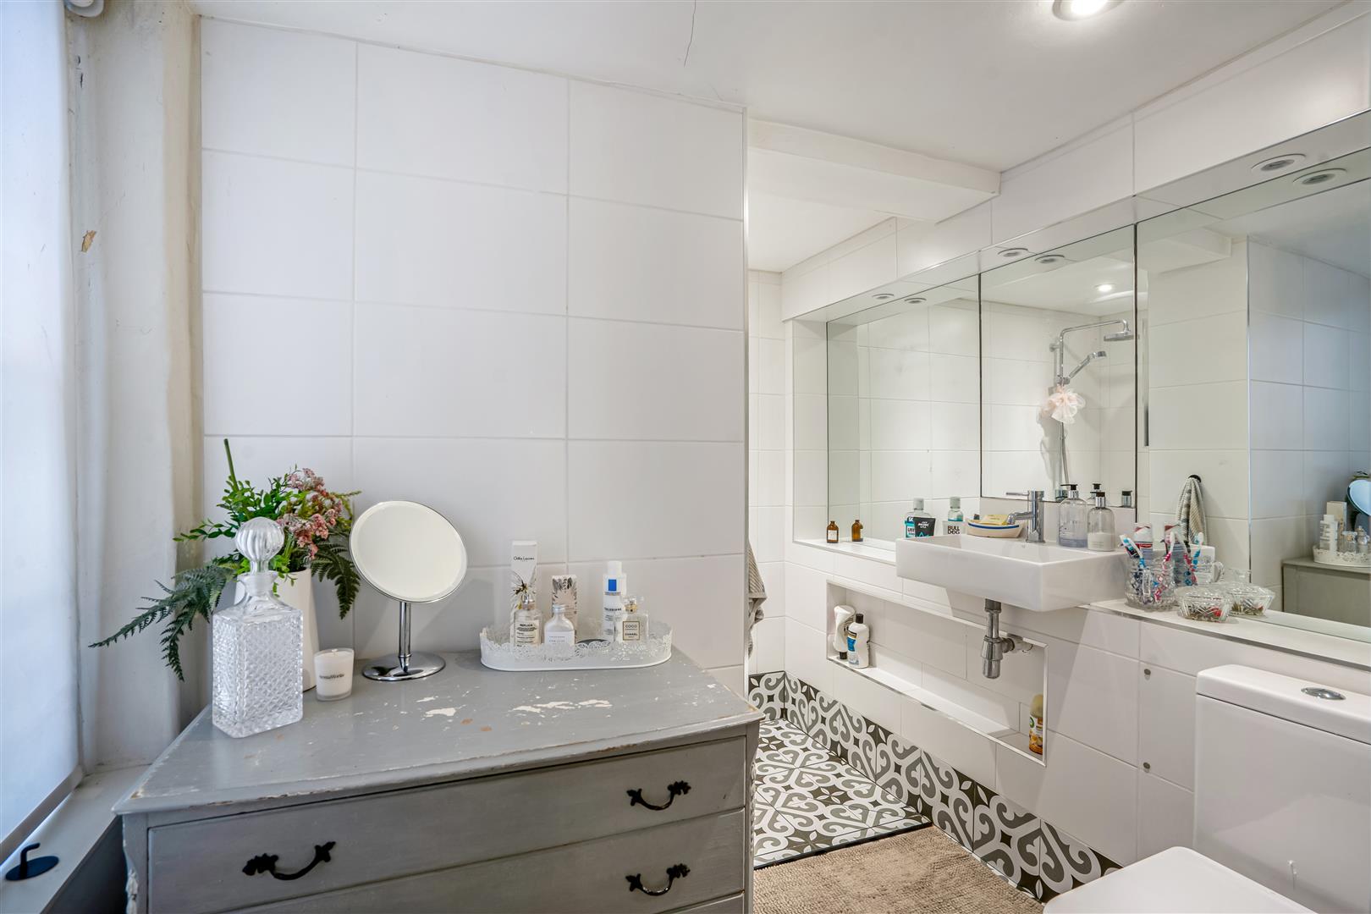
The two bedrooms are positioned towards the front of the apartment. The principal bedroom has a decorative fireplace and sash window, while the second bedroom would work equally well as a guest room or study. The shower room is finished in a clean, contemporary style, with a walk-in shower, wall-mounted basin, and mirrored cabinets.
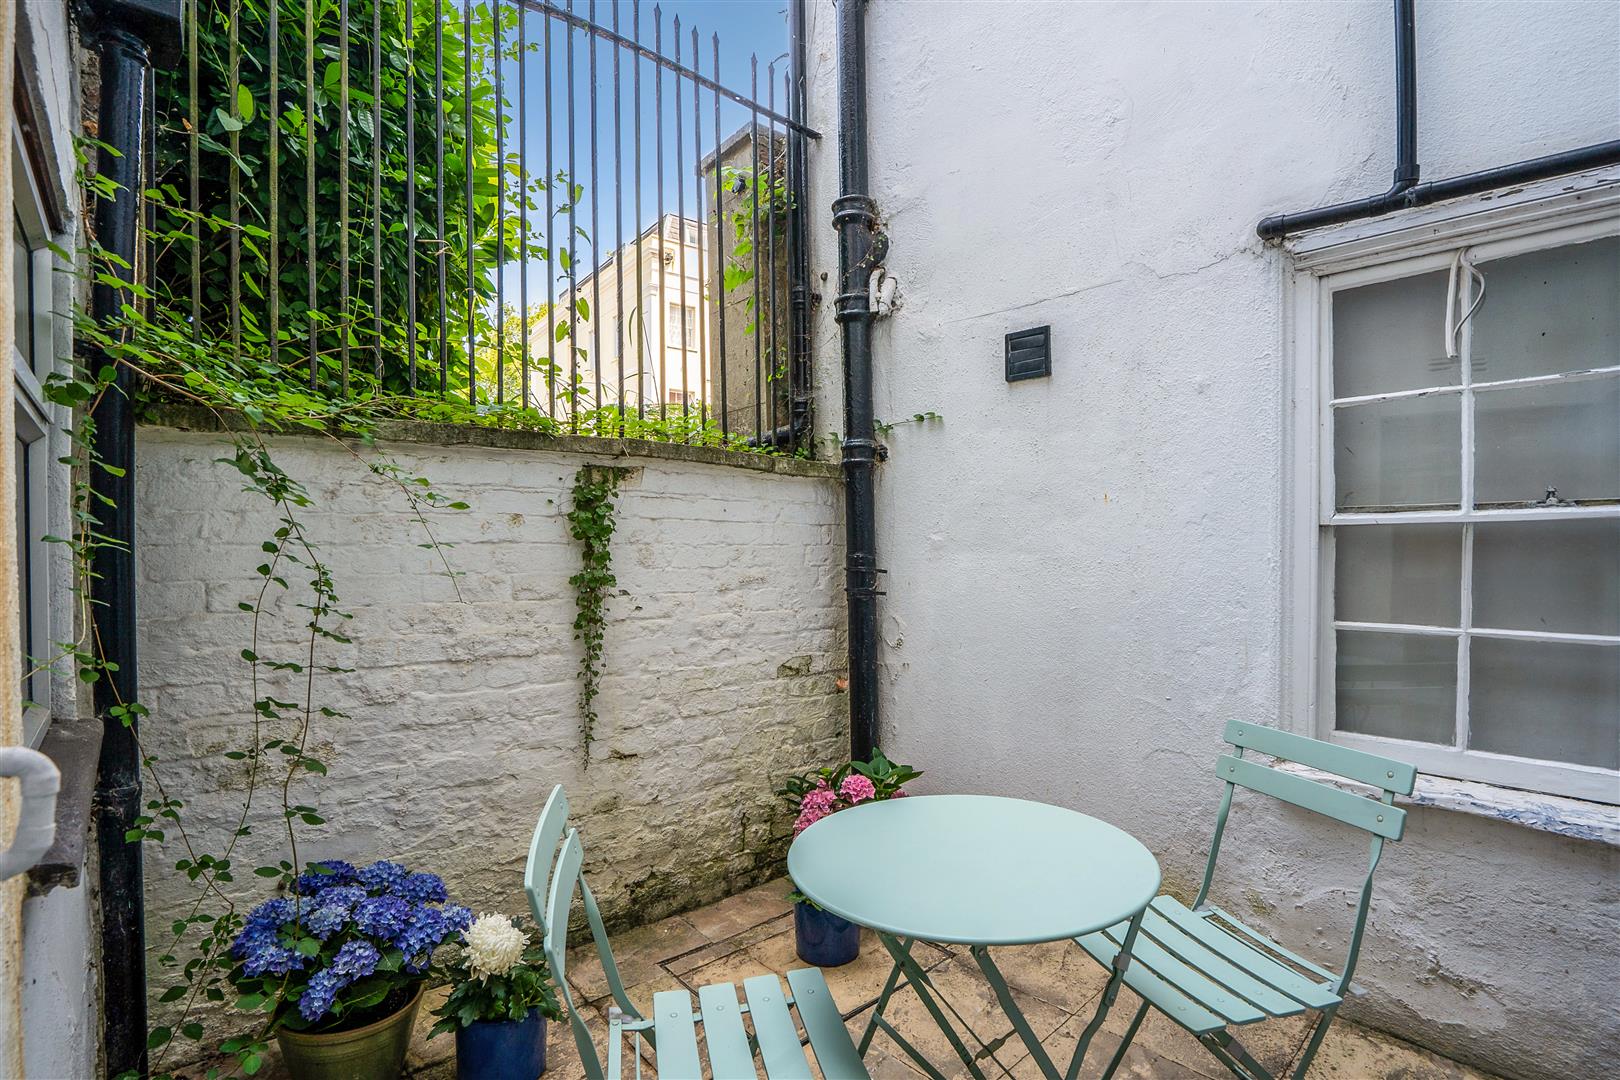
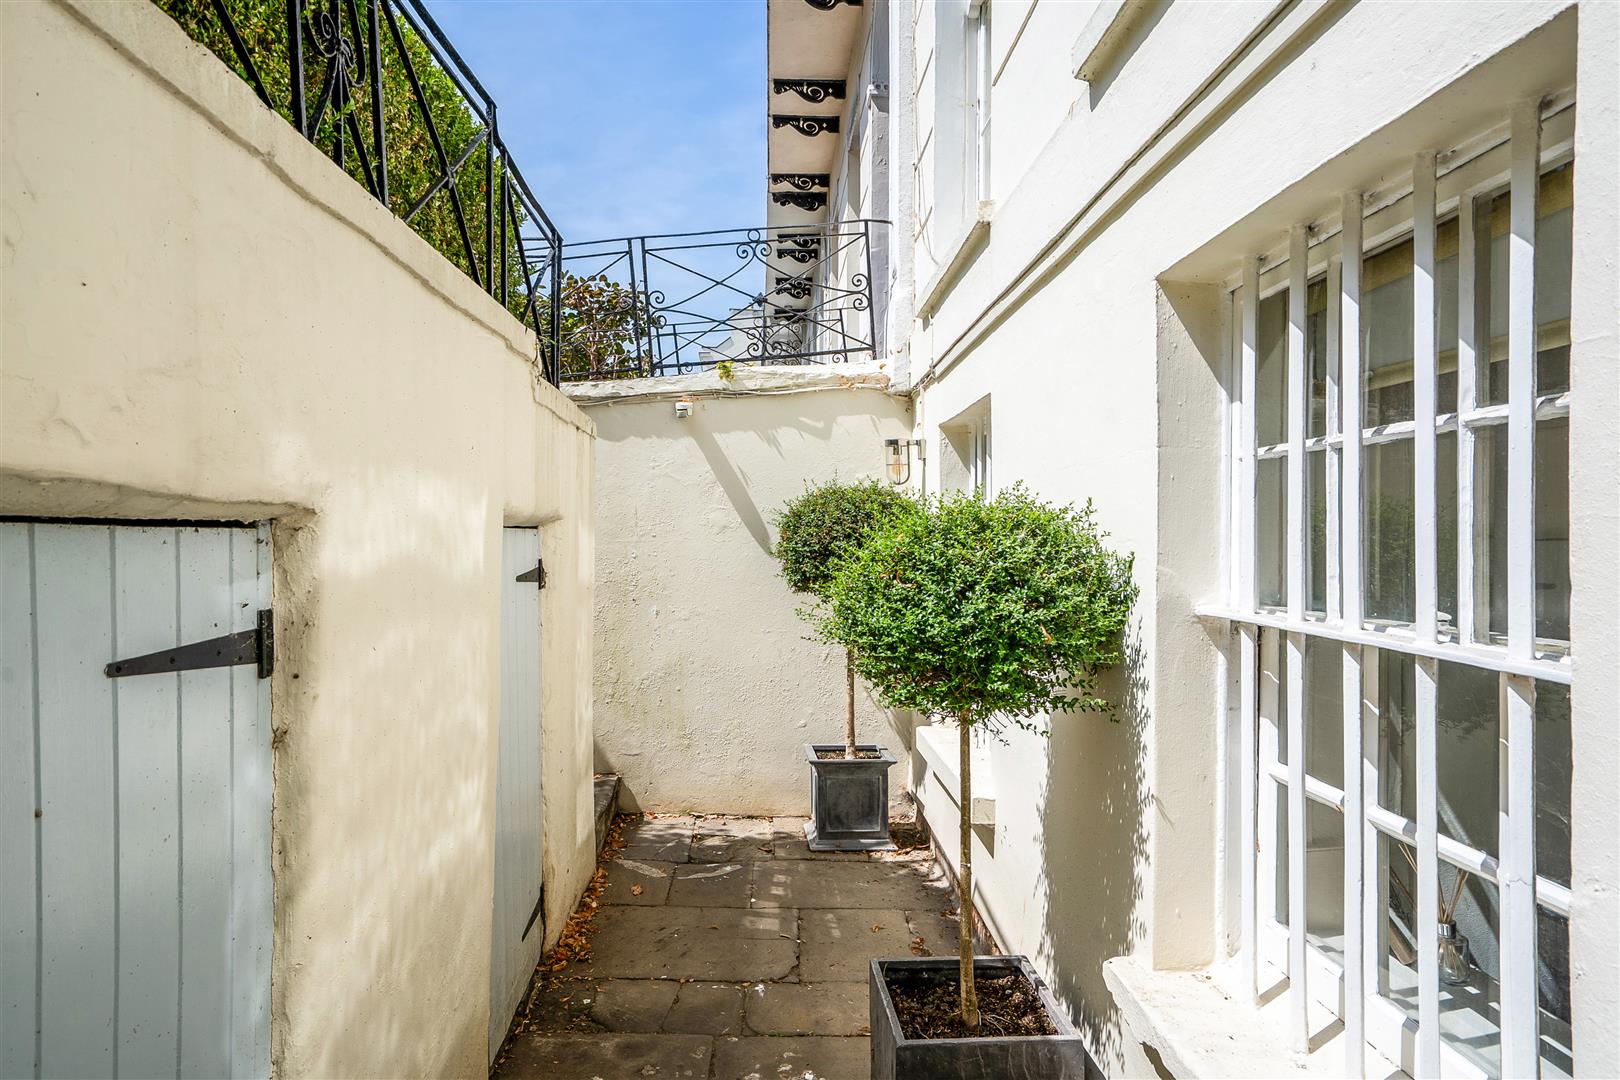
Outside, the private courtyard provides a secluded space for a small table and chairs, with the further benefit of a separate storage vault.
Montpellier Spa Road forms part of the highly sought-after Montpellier district, ideally placed for an excellent selection of bars, cafés, and restaurants, together with the neighbouring areas of The Suffolks, Tivoli, Bath Road, and Leckhampton. The apartment is also within walking distance of Cheltenham College, Cheltenham Ladies’ College, Cheltenham General Hospital, and Sandford Parks Lido. Communications are excellent, with convenient access to the A40 towards Oxford, the Cotswolds, and London, and the A417 towards Cirencester. Junction 11 of the M5 and Cheltenham Spa railway station are both approximately 15 minutes away by car.