SSTC 4 Bed House - Detached
Merestones Drive, The Park, Cheltenham Guide Price £800,000
Property Features
Merestones Drive, Cheltenham, GL50 2SS
Contact Agent
12109_1101/103 Promenade
Cheltenham
Gloucestershire
GL50 1NW
Tel: 01242 222722
sales@charleslear.co.uk
Property Details
Description
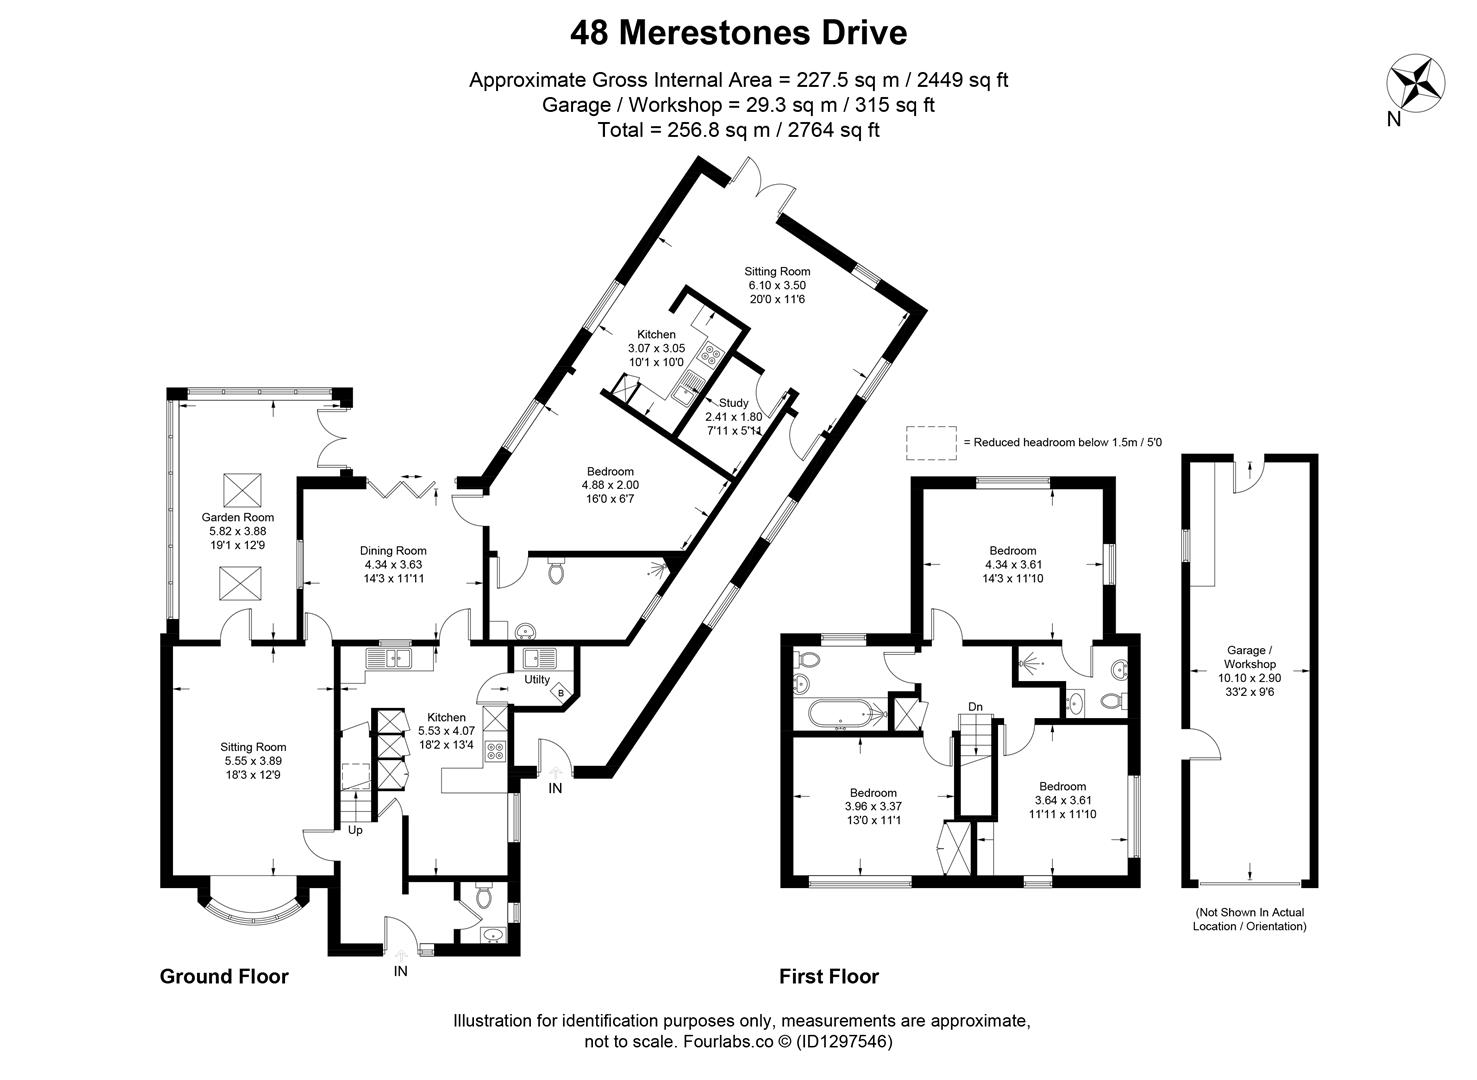
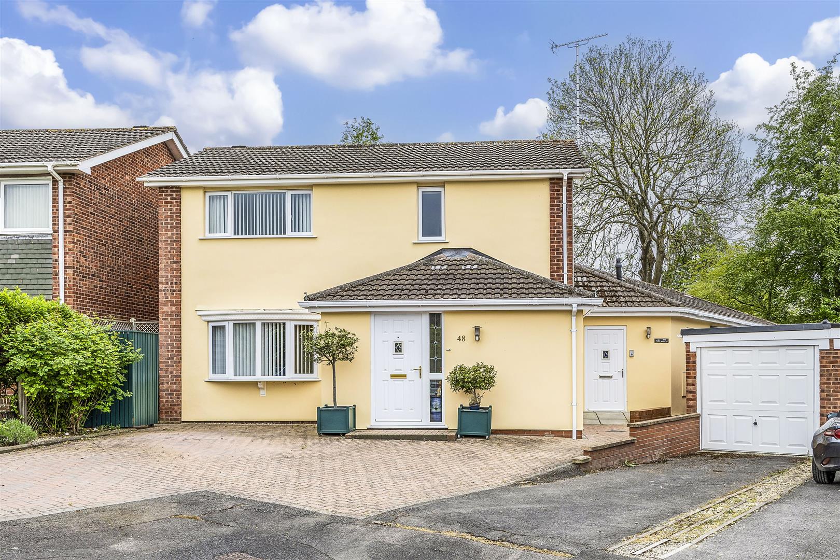
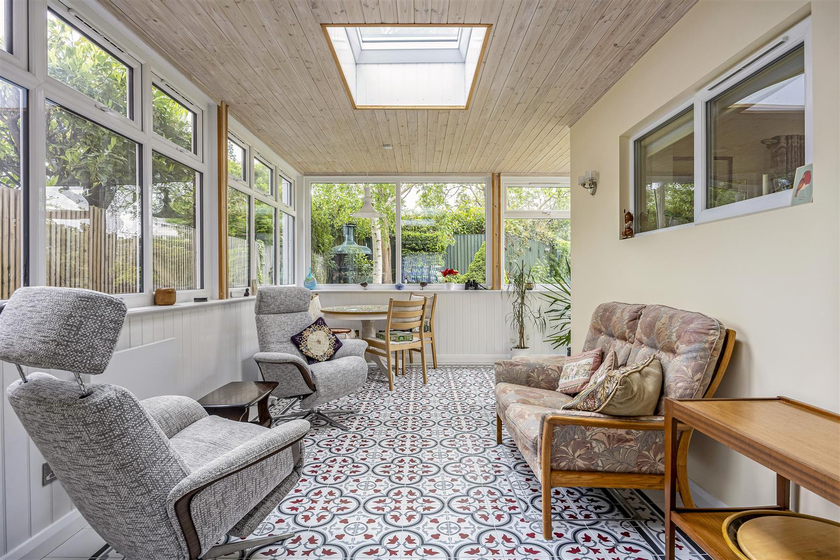
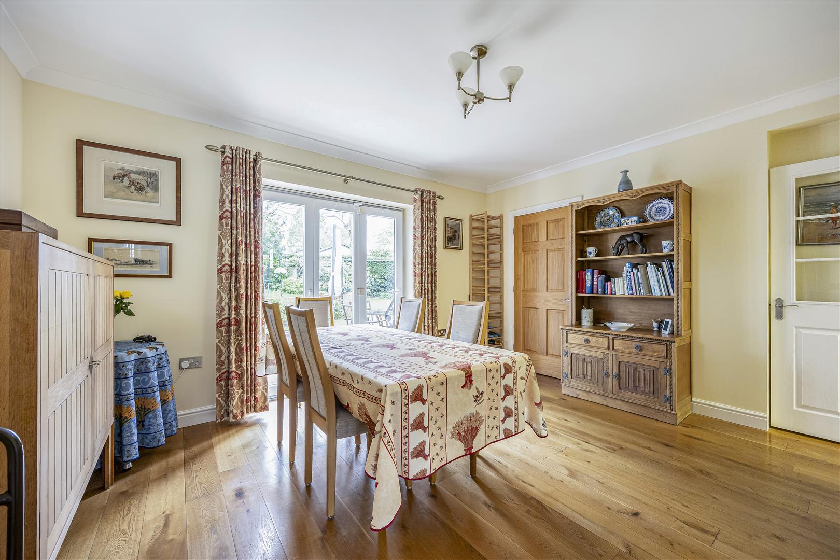
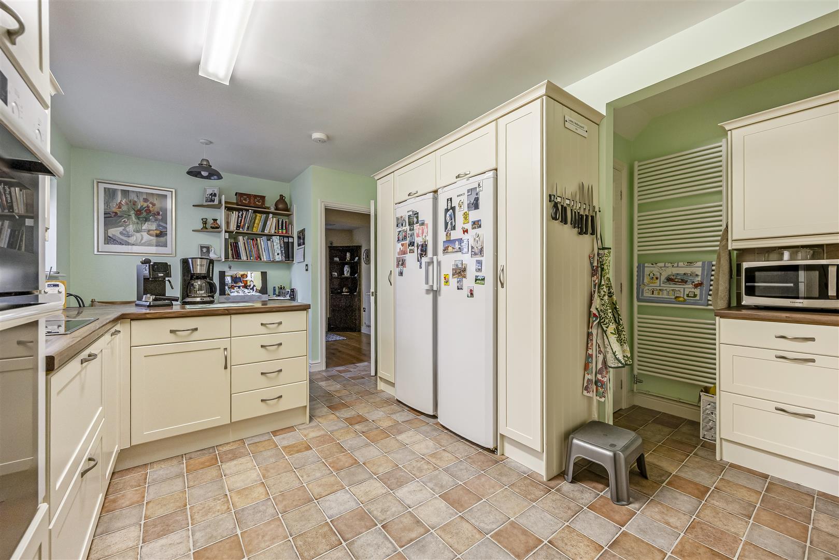
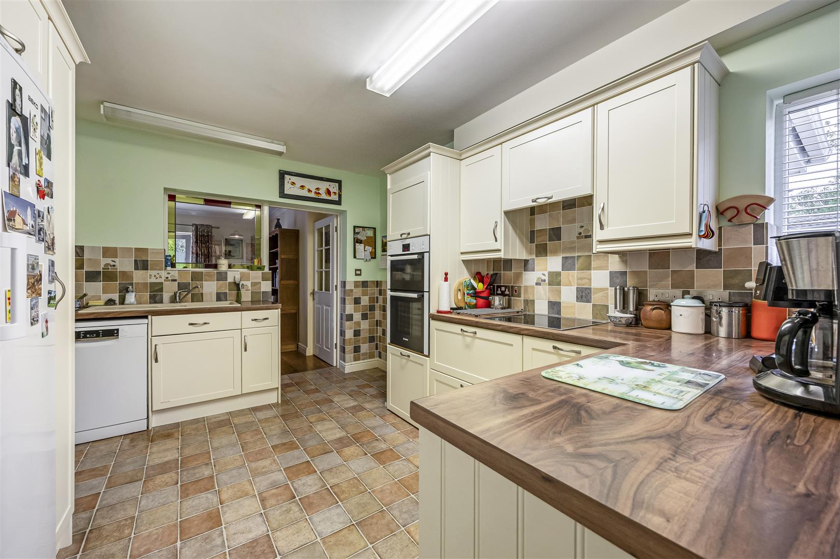
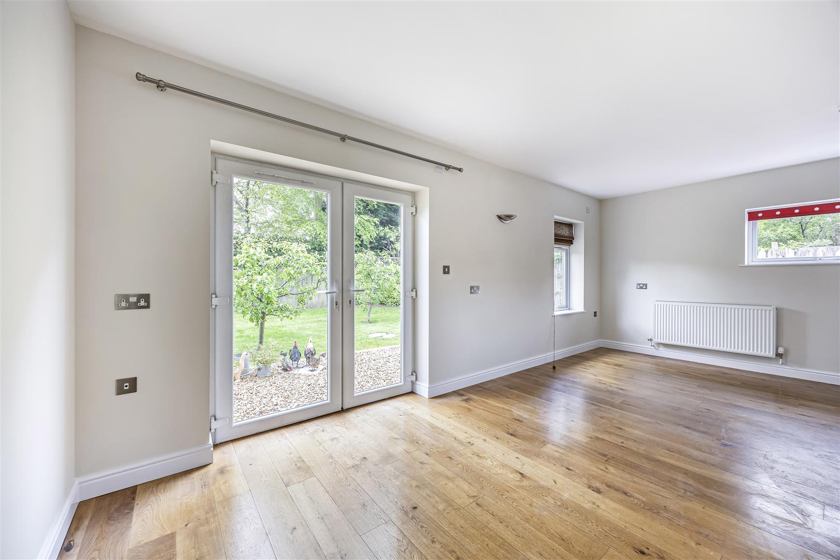
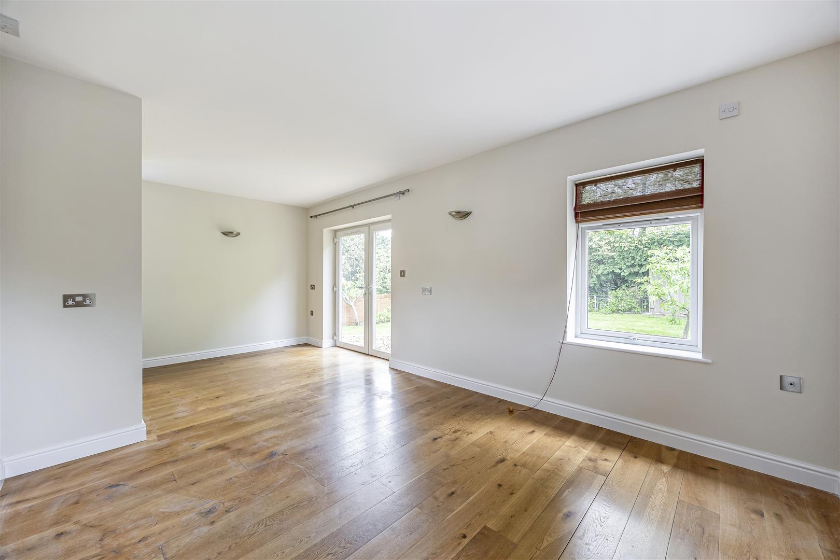
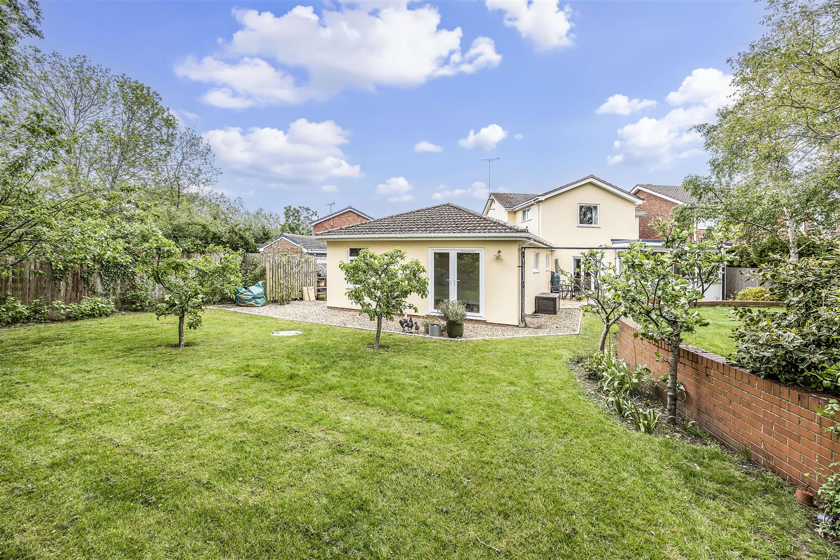
Adapted in recent years to suit the needs of a disabled family member, the property now offers a highly flexible ground floor layout with excellent scope for further reconfiguration and enhancement. In particular, the existing annexe accommodation presents exciting potential to be incorporated into the main house to create a superb large-scale open-plan living space, subject to a purchaser’s individual requirements.
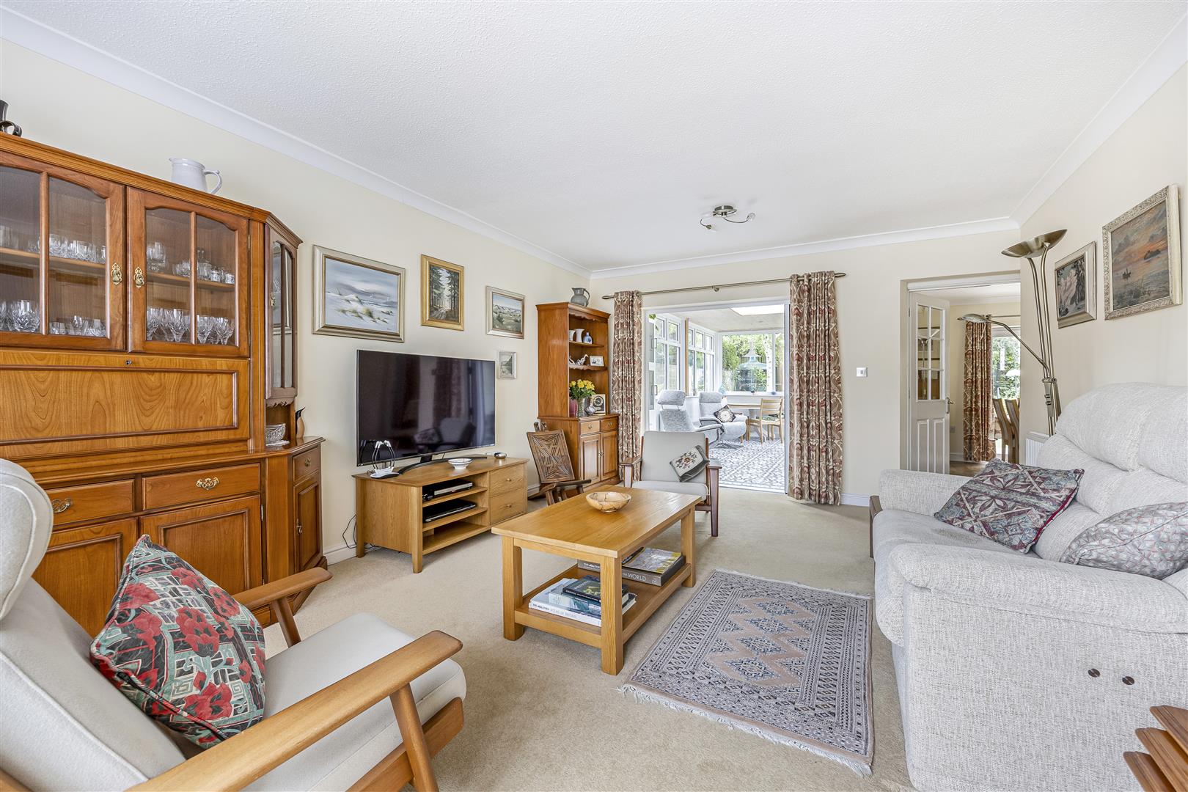
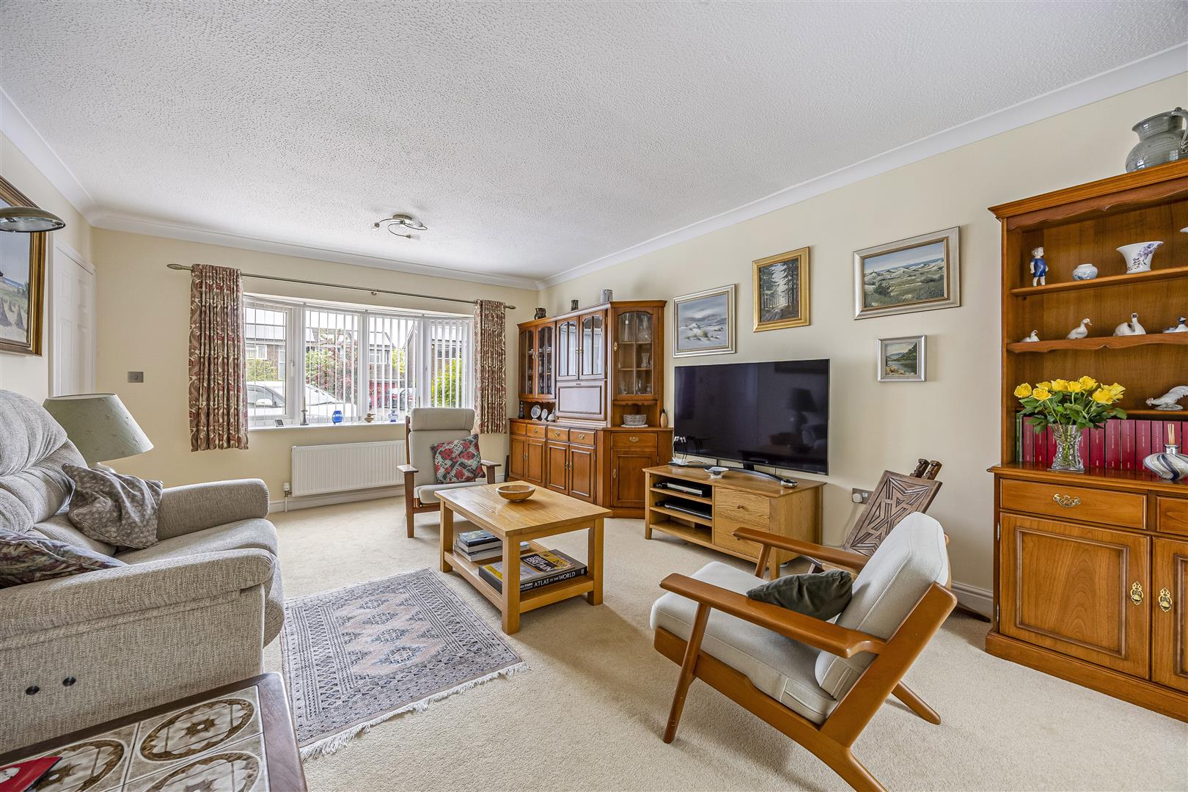
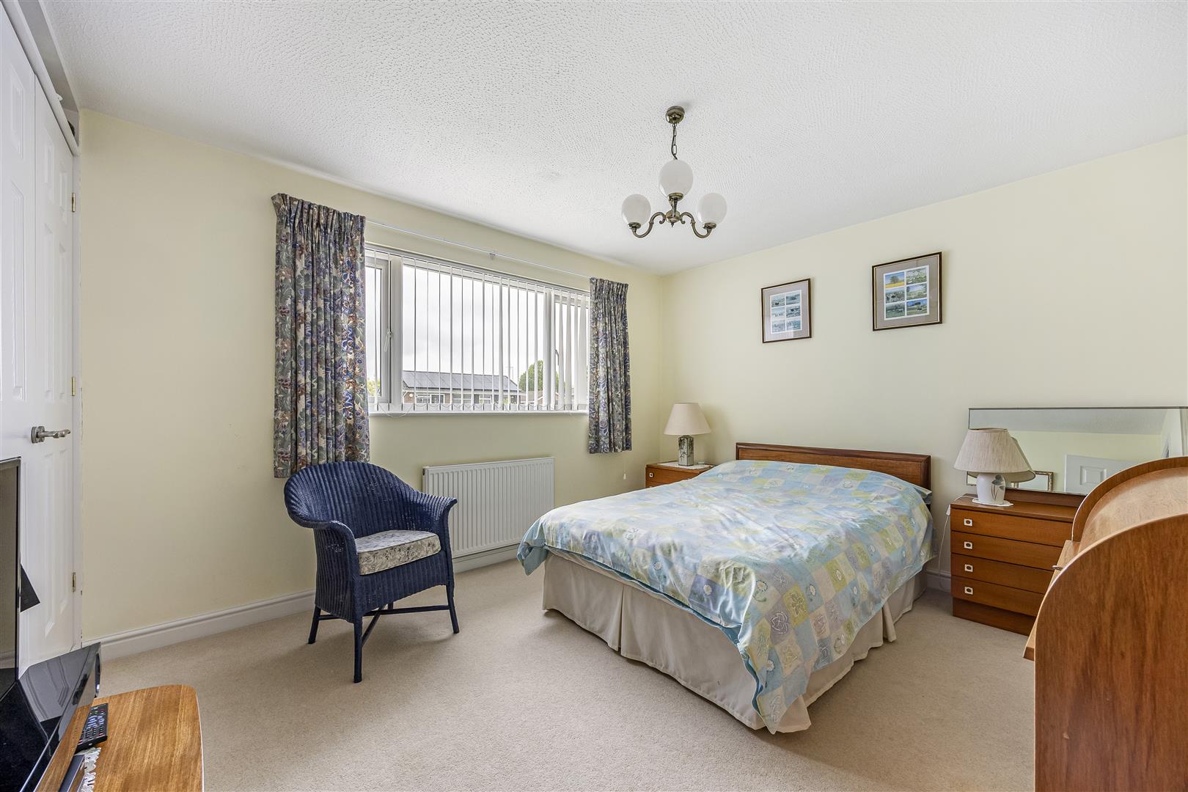
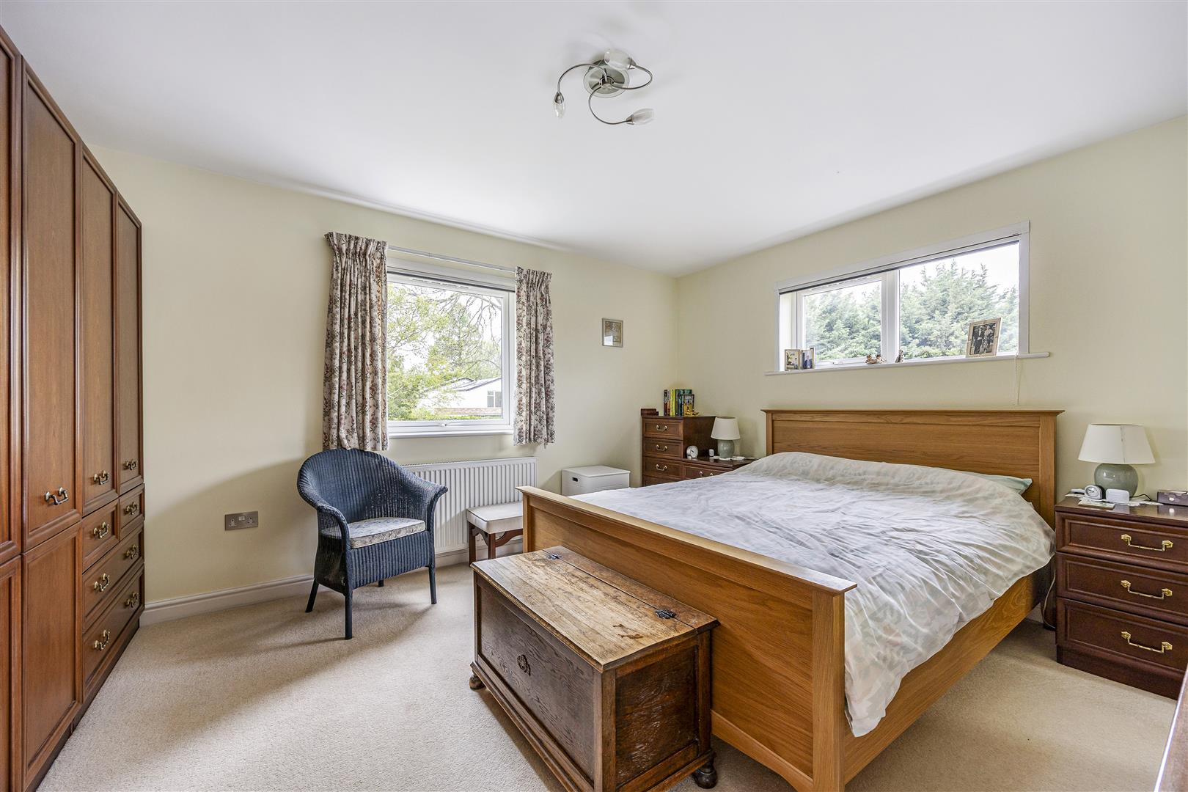
The current arrangement provides well-proportioned and adaptable reception areas with a natural flow, lending themselves equally well to family occupation, multi-generational living or those requiring work-from-home space. To the first floor are three double bedrooms served by two bath/shower rooms, including an en-suite to the principal bedroom.
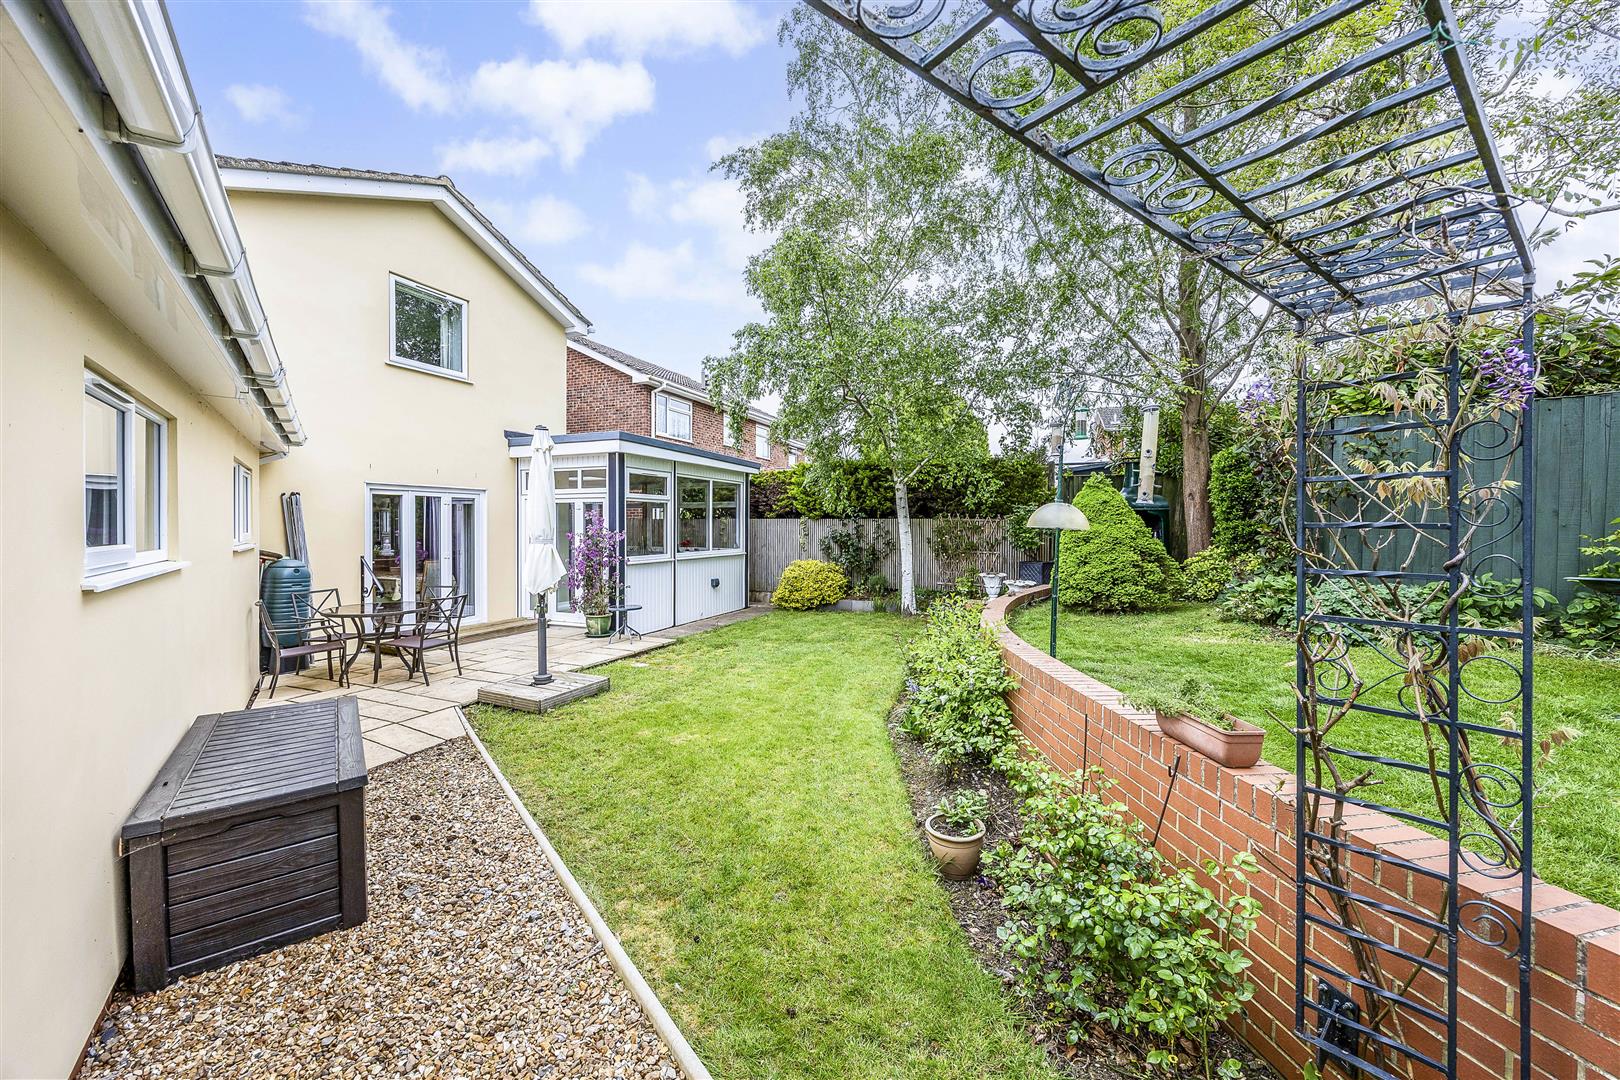
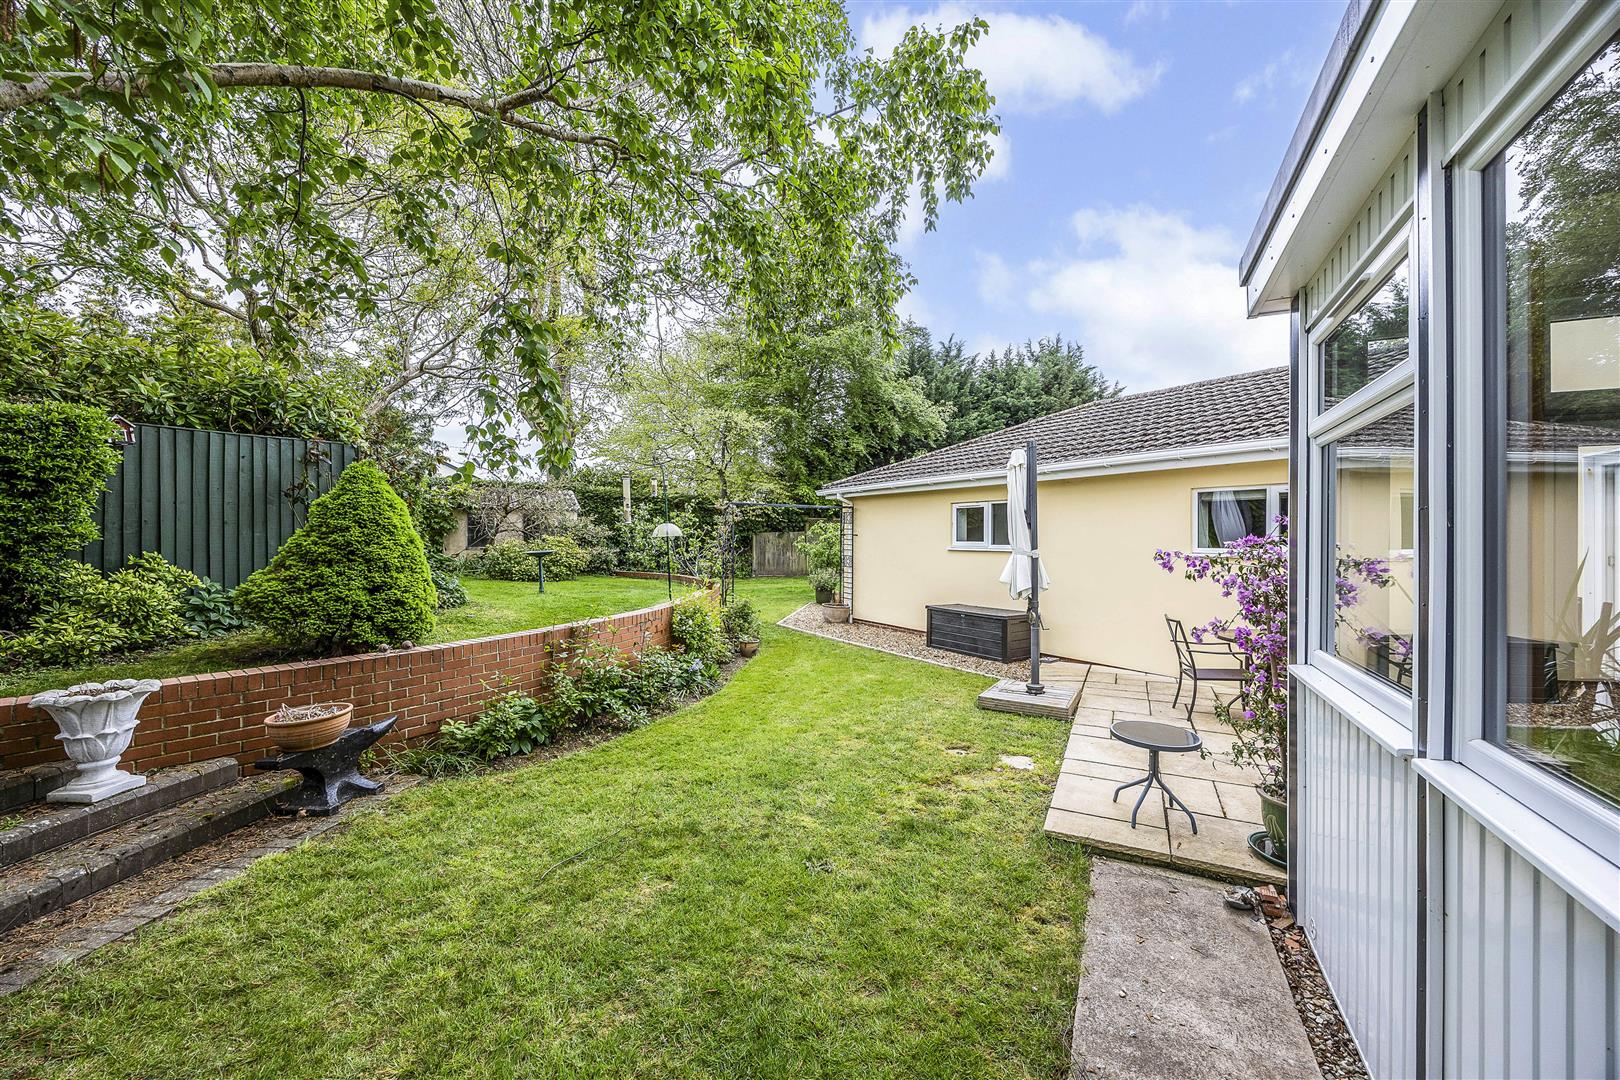
Outside, the mature and private corner plot creates a wonderful sense of seclusion, with established gardens, lawned areas and ample space for family use or outdoor entertaining. Additionally, the garden has a rainwater harvesting system with a below ground 4,000 litre capacity tank – ideal for watering the garden during the summer. A driveway provides parking for three vehicles and leads to the tandem garage.
Situated in one of Cheltenham’s most sought-after residential areas, the property enjoys a quiet setting whilst remaining within walking distance of St. James’ Primary School, Bournside School, Tivoli, Bath Road, Montpellier and Cheltenham town centre.
General Information
Mains water, electricity, gas and drainage are connected to the property.
COUNCIL TAX BAND
Main House - Band (E) - £2,879.73pa. 2026/2027.
Annexe – Band (A) - £1,570.76pa. 2026/2027.
EPC RATING
Current: 72.
Potential: 79.