SSTC 4 Bed House
Merestones Drive, Cheltenham £665,000
Property Features
Merestones Drive, Cheltenham, GL50 2SS
Contact Agent
12109_1101/103 Promenade
Cheltenham
Gloucestershire
GL50 1NW
Tel: 01242 222722
sales@charleslear.co.uk
About the Property
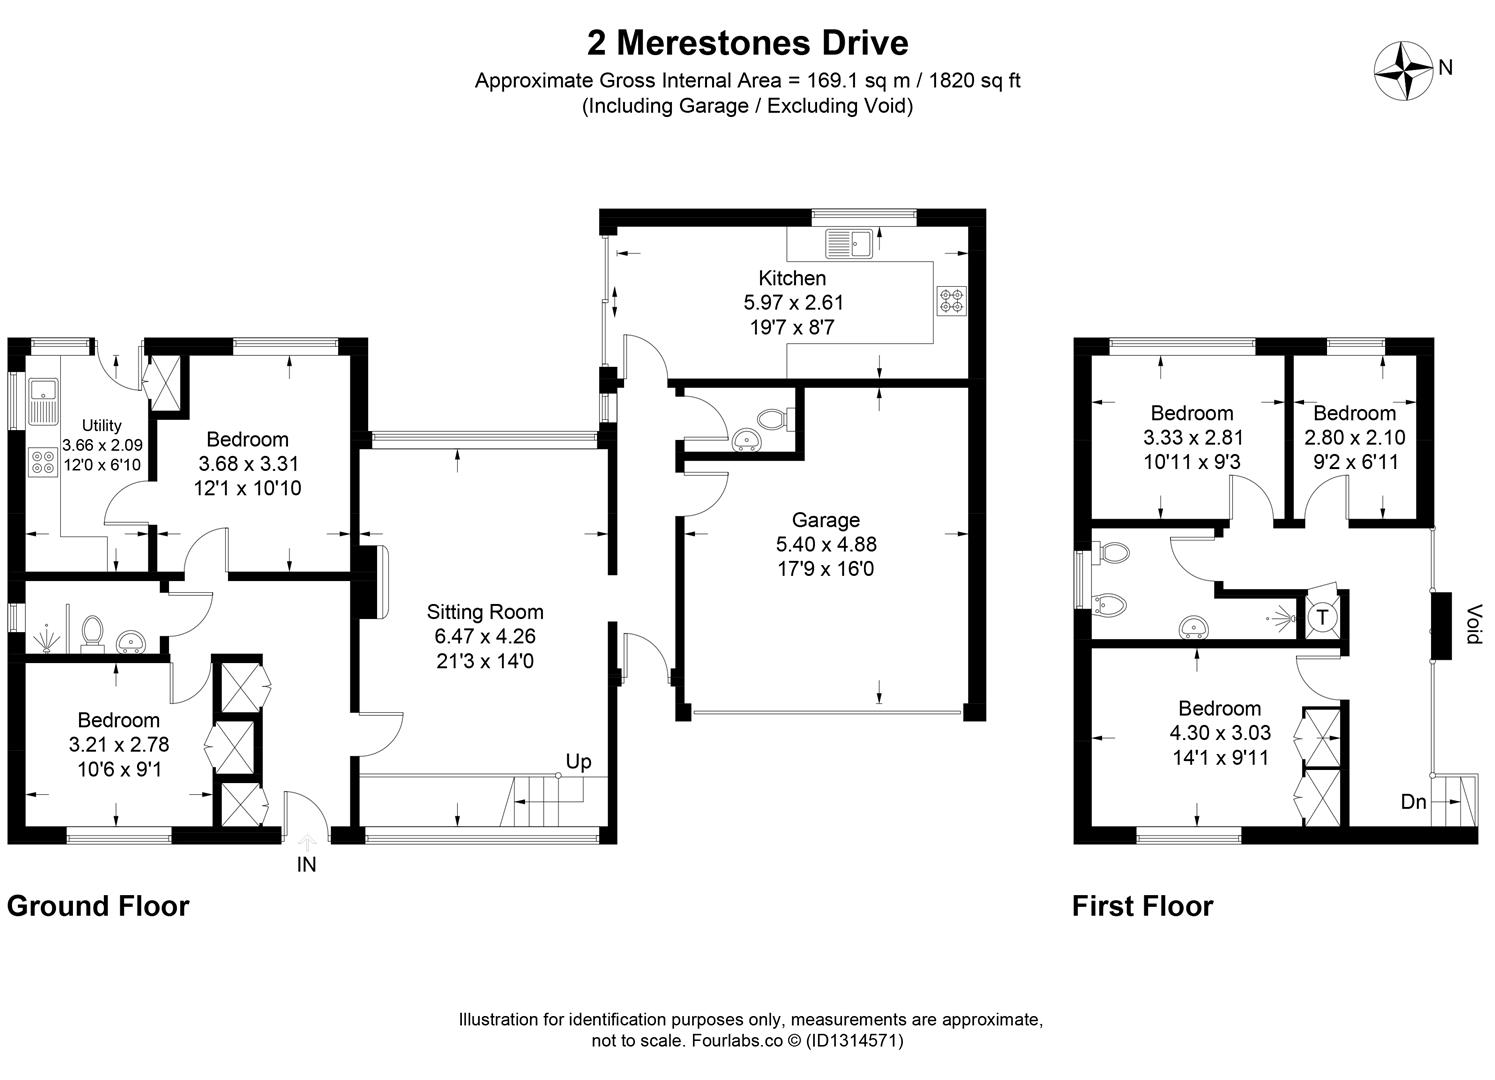
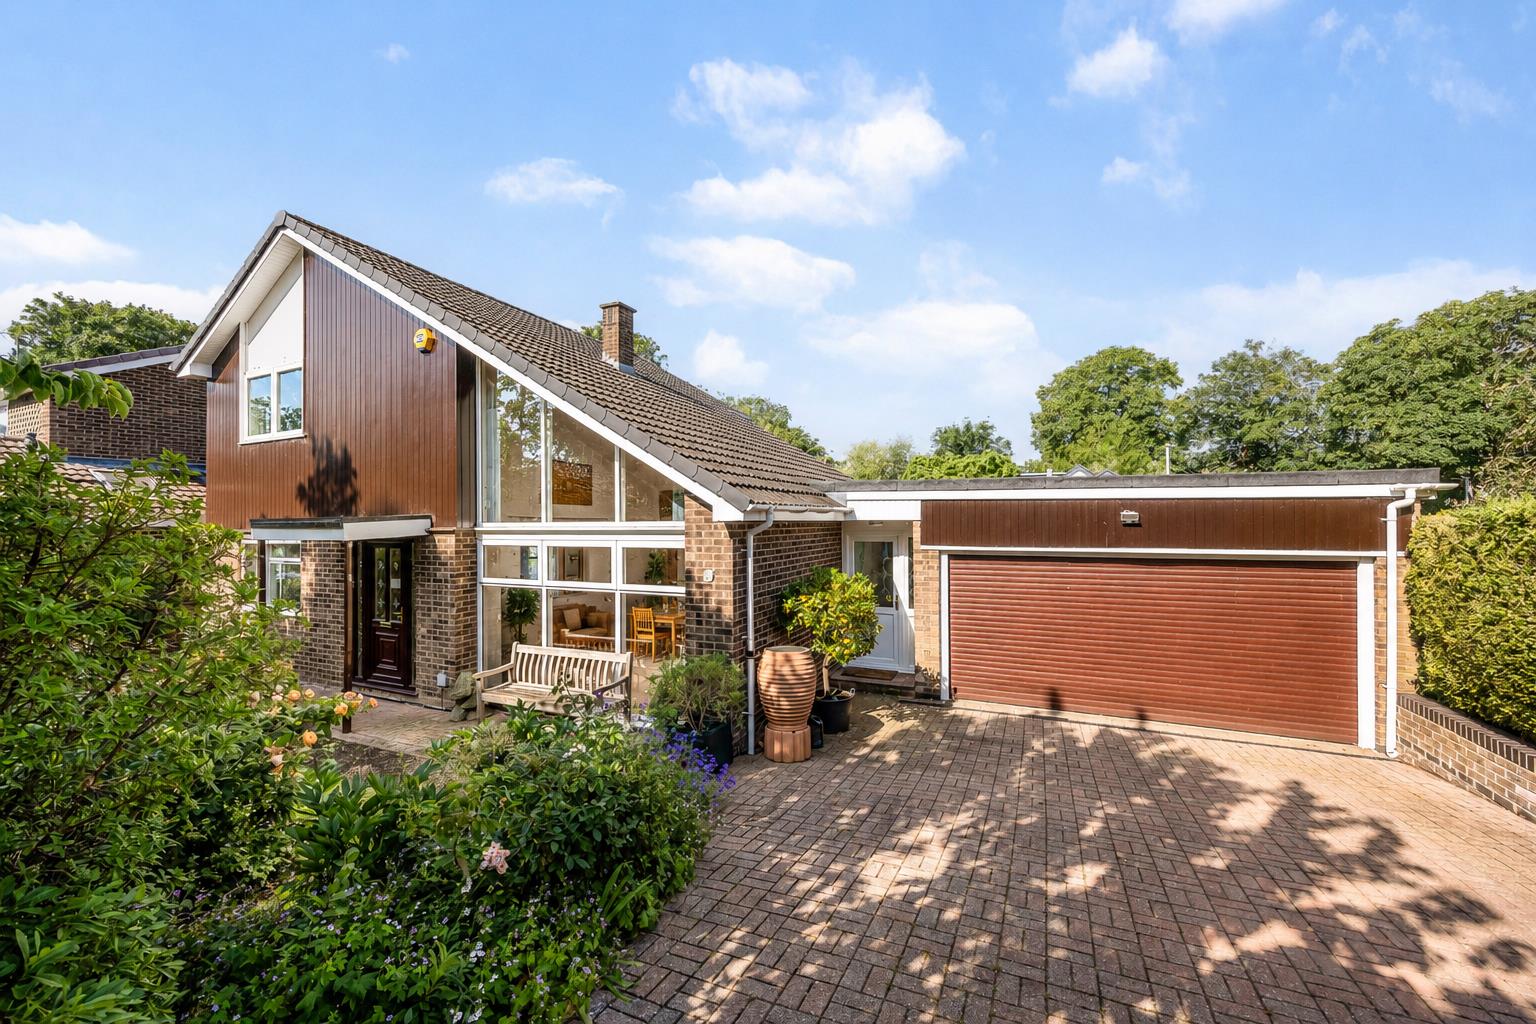
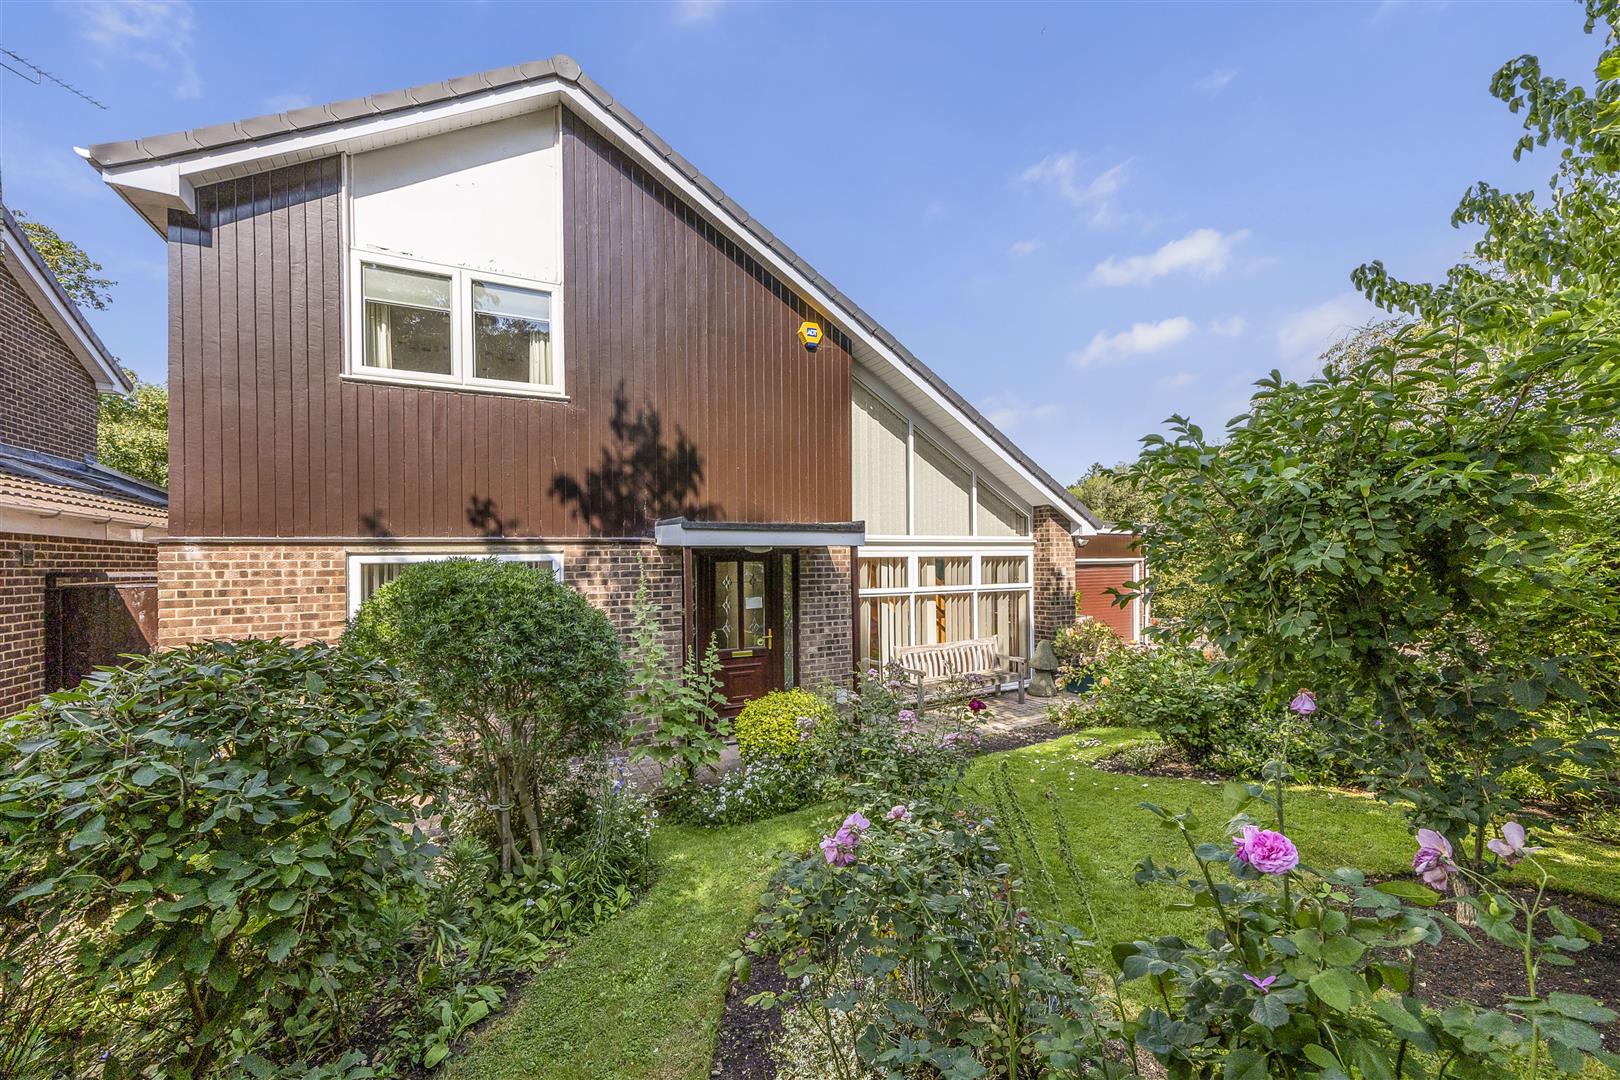
Measuring approx.1,690sq.ft. over just two floors, this deceptively spacious and remarkably versatile modern detached family home occupies a corner plot position in a peaceful location in The Park.
The property offers a highly flexible ground floor layout with excellent scope for reconfiguration and enhancement to suit a variety of lifestyles. In particular, the existing floor plan presents an exciting opportunity to create versatile accommodation, making it ideally suited to multi-generational living or growing family needs.
Property Details
Description
Measuring approx.1,690sq.ft. over just two floors, this deceptively spacious and remarkably versatile modern detached family home occupies a corner plot position in a peaceful location in The Park.
The property offers a highly flexible ground floor layout with excellent scope for reconfiguration and enhancement to suit a variety of lifestyles. In particular, the existing floor plan presents an exciting opportunity to create versatile accommodation, making it ideally suited to multi-generational living or growing family needs.
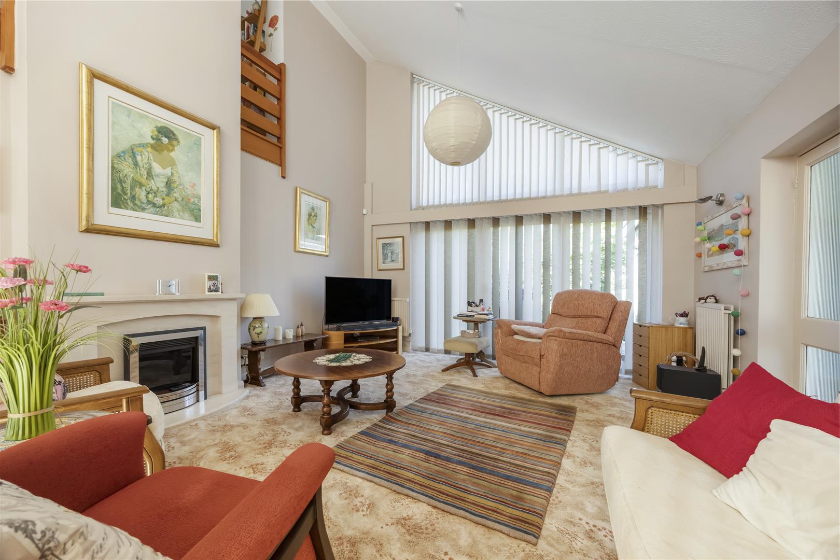
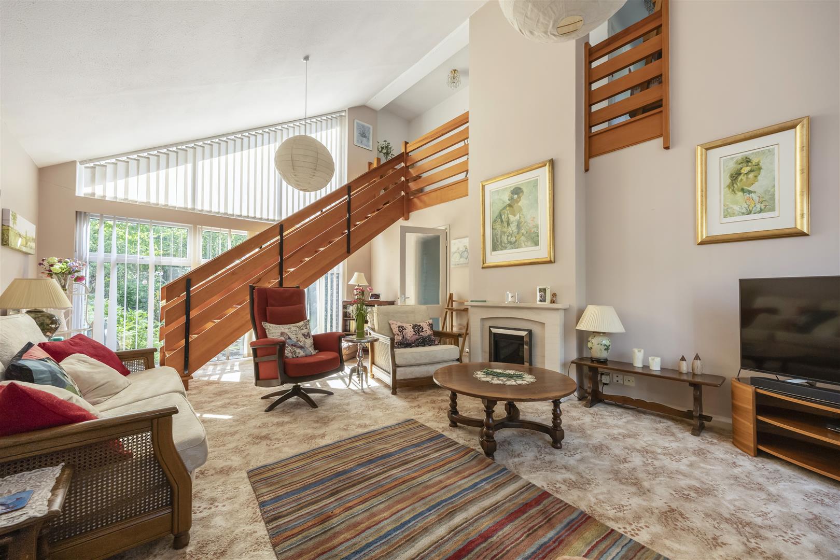
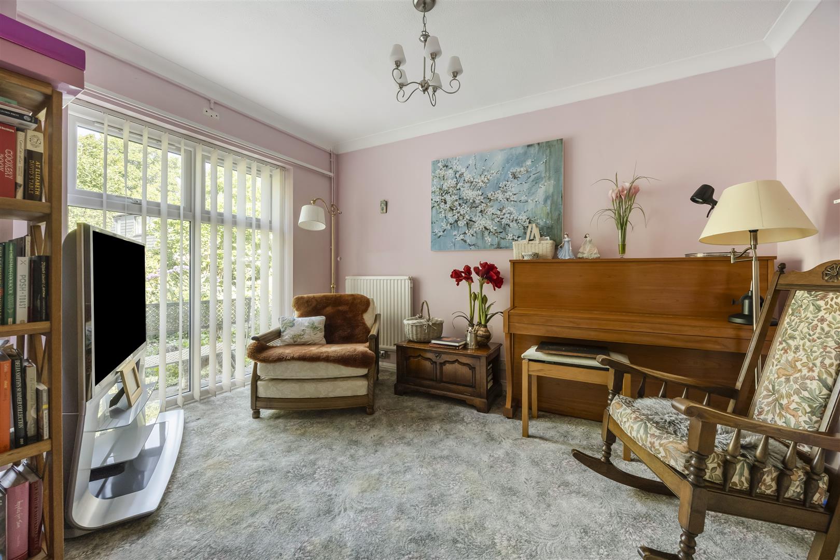
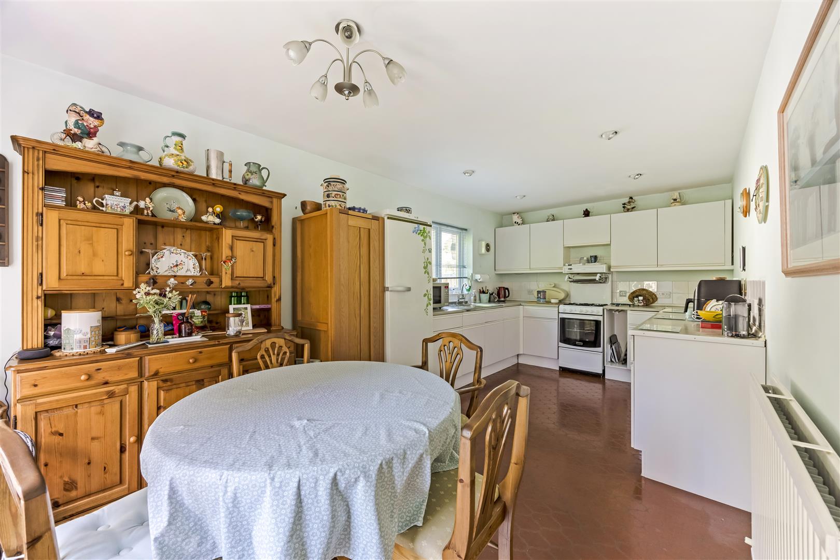
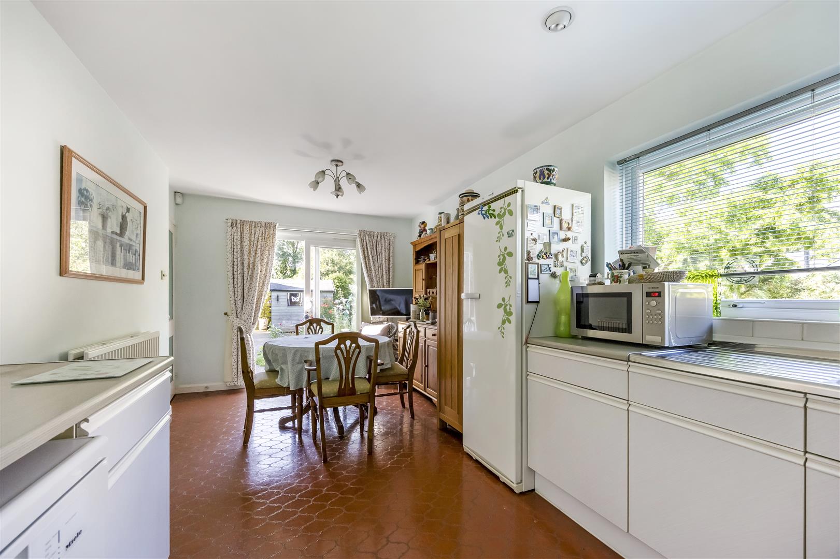
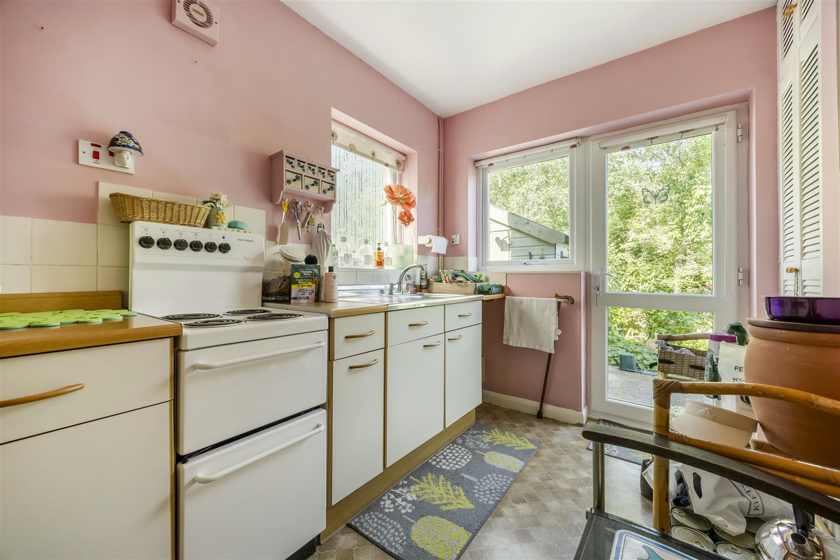
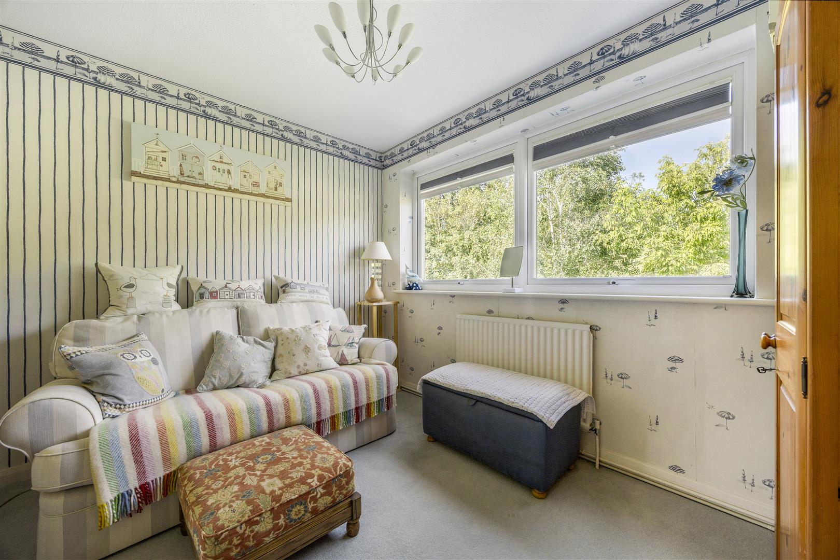
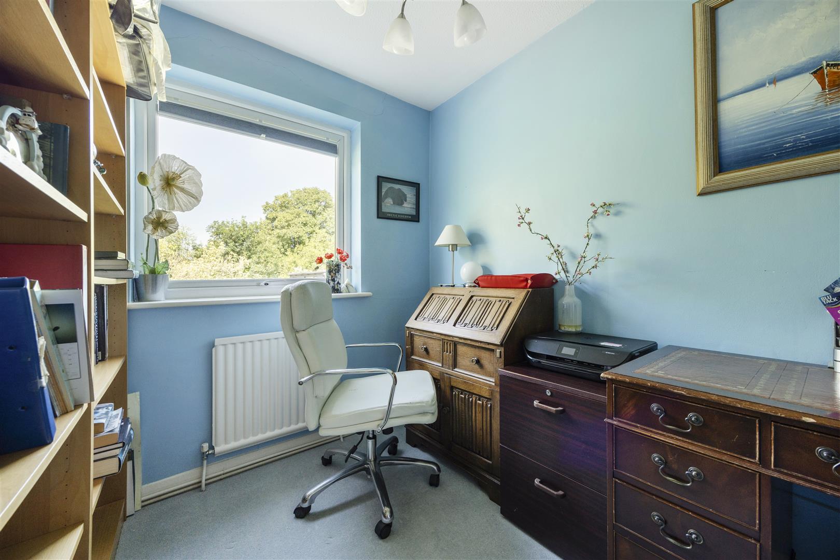
The current ground floor arrangement comprises a series of well-proportioned and versatile reception rooms with a natural flow, lending themselves equally well to family living or home working. The flexible layout also provides the potential to create additional bedroom accommodation, alongside a study, snug or playroom, depending on individual requirements.
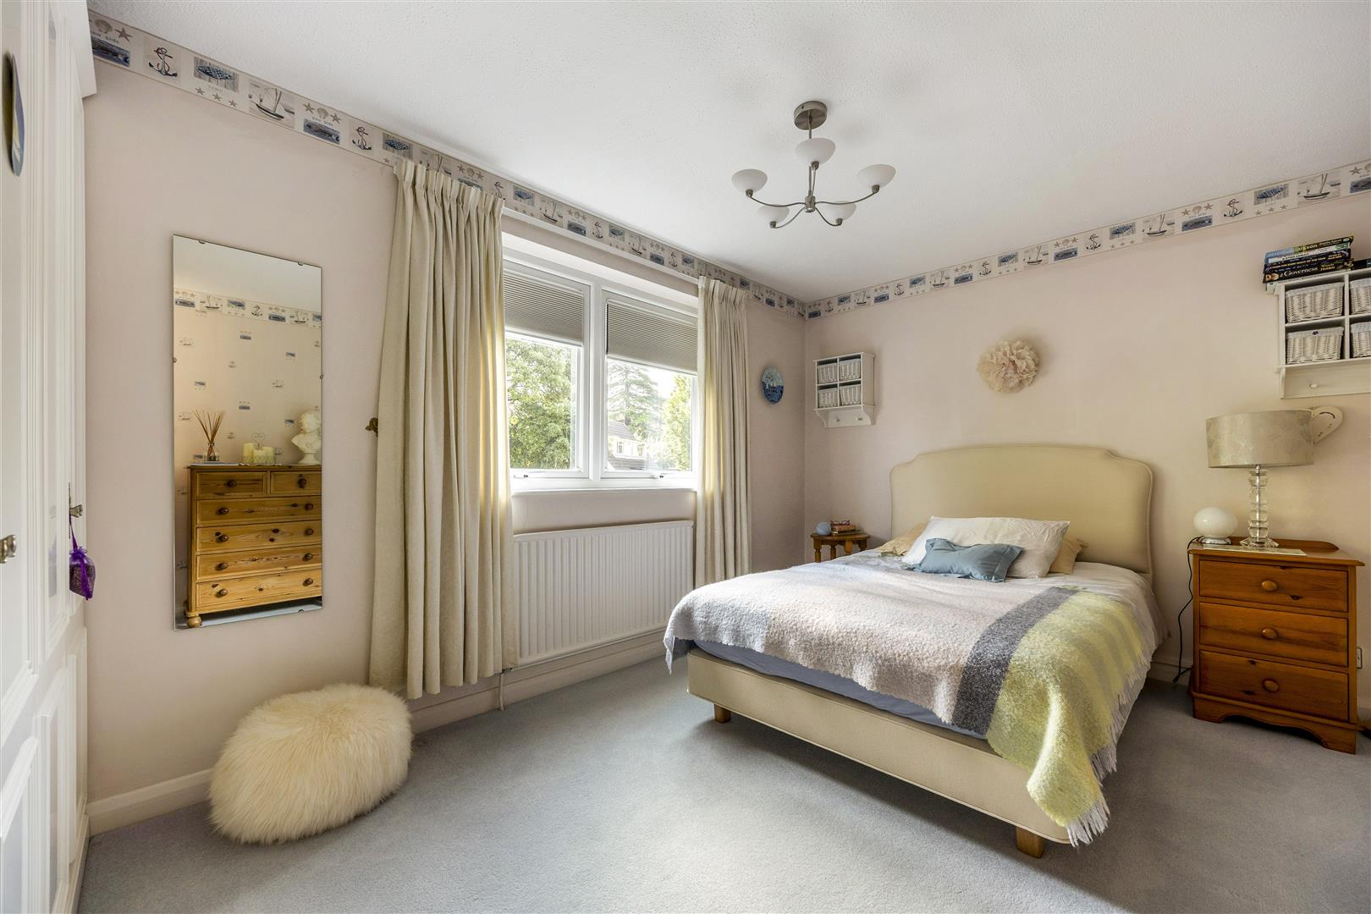
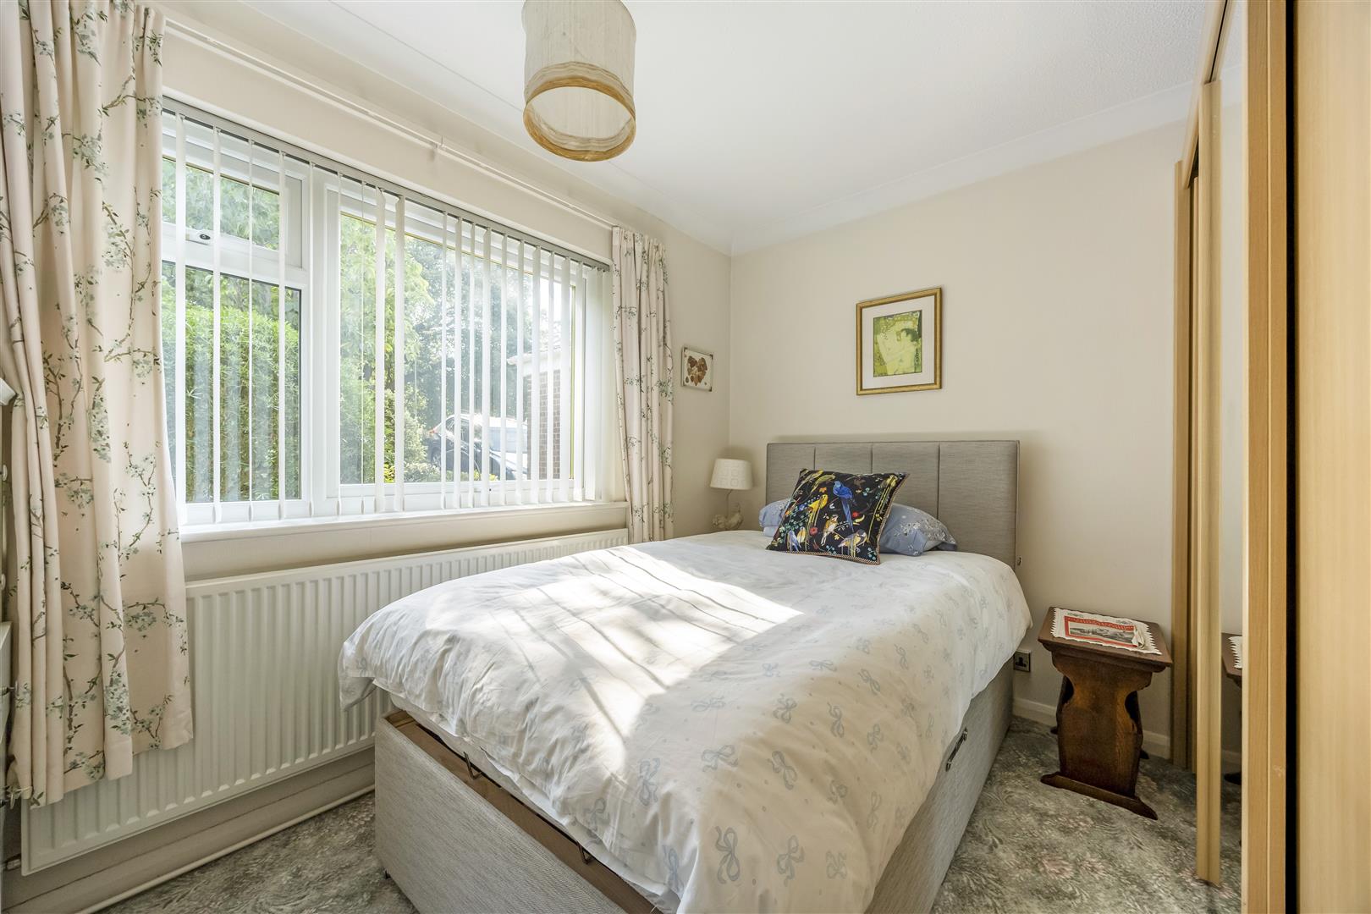
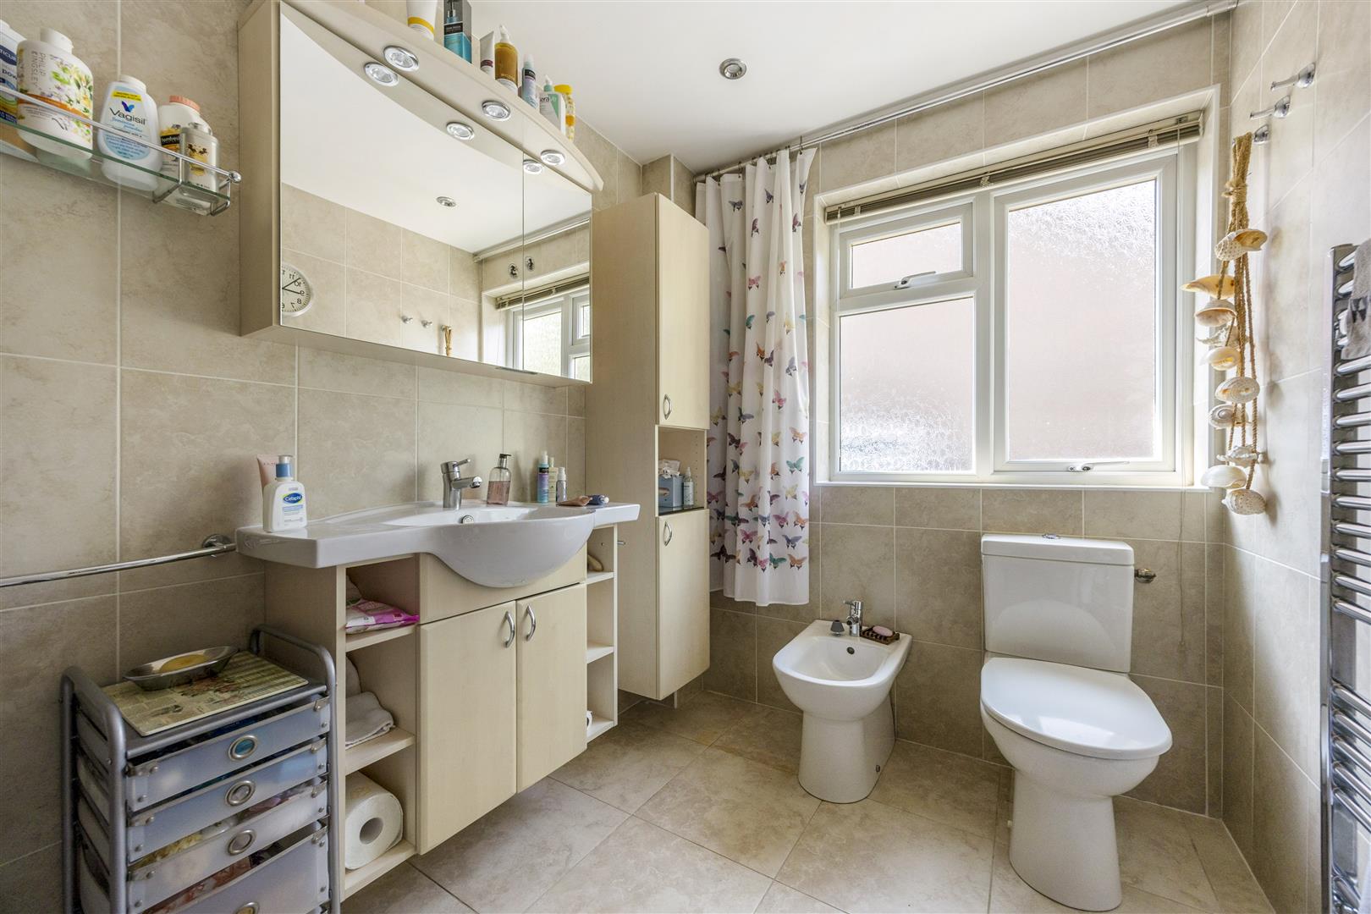
The first floor offers two double bedrooms and a generous single bedroom, all served by a family bathroom and complemented by useful built-in storage.
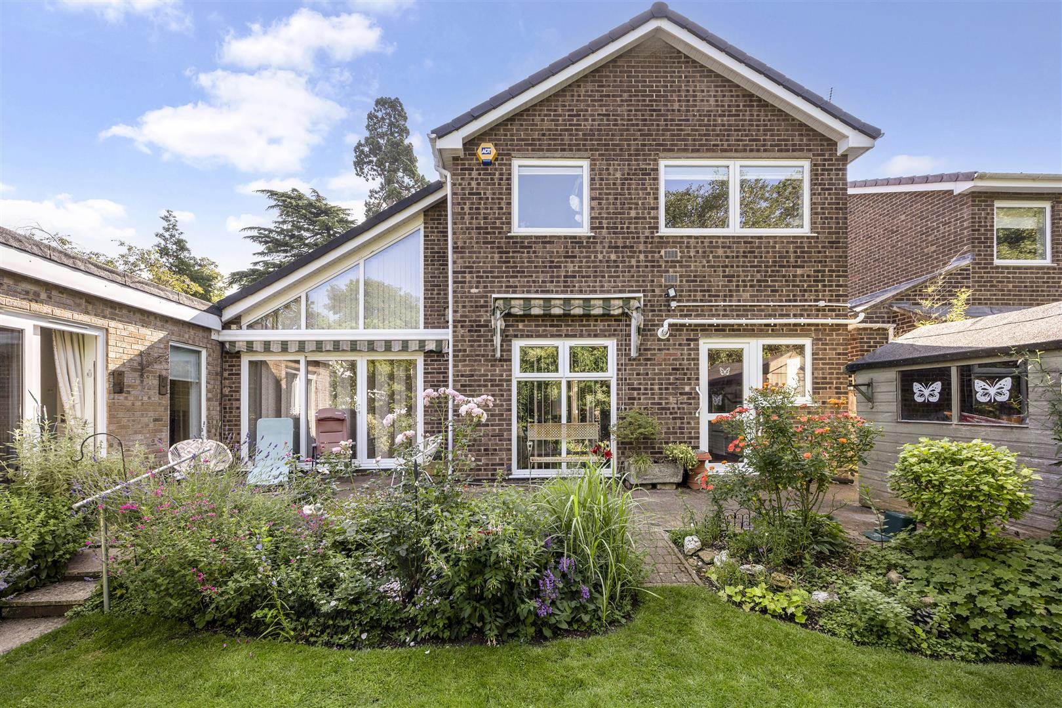
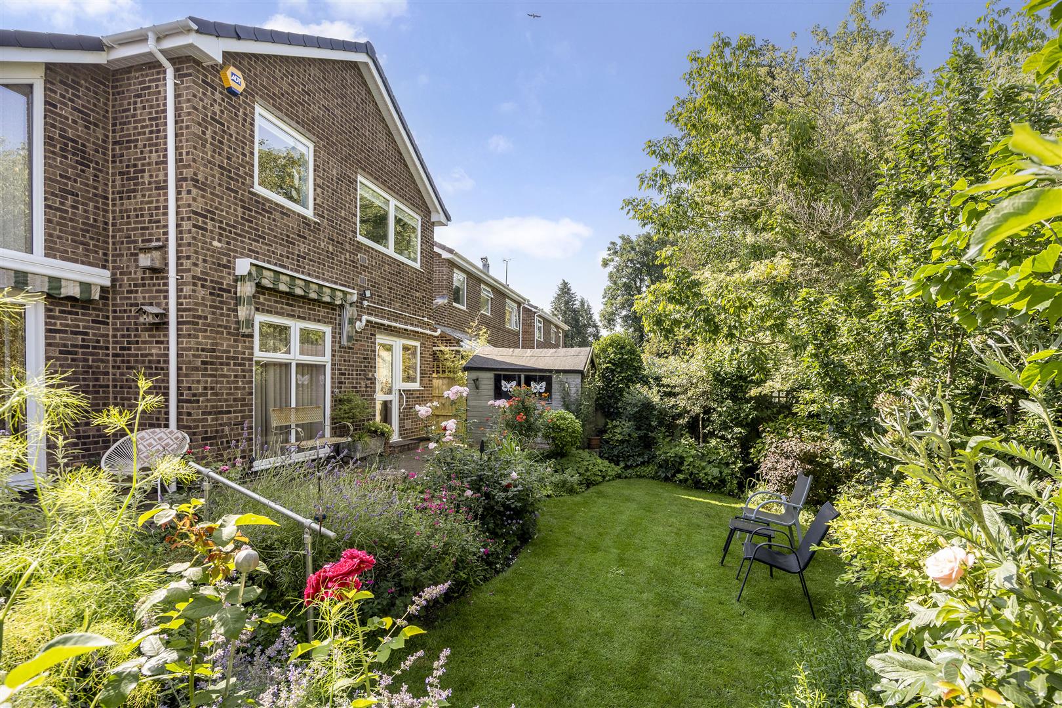
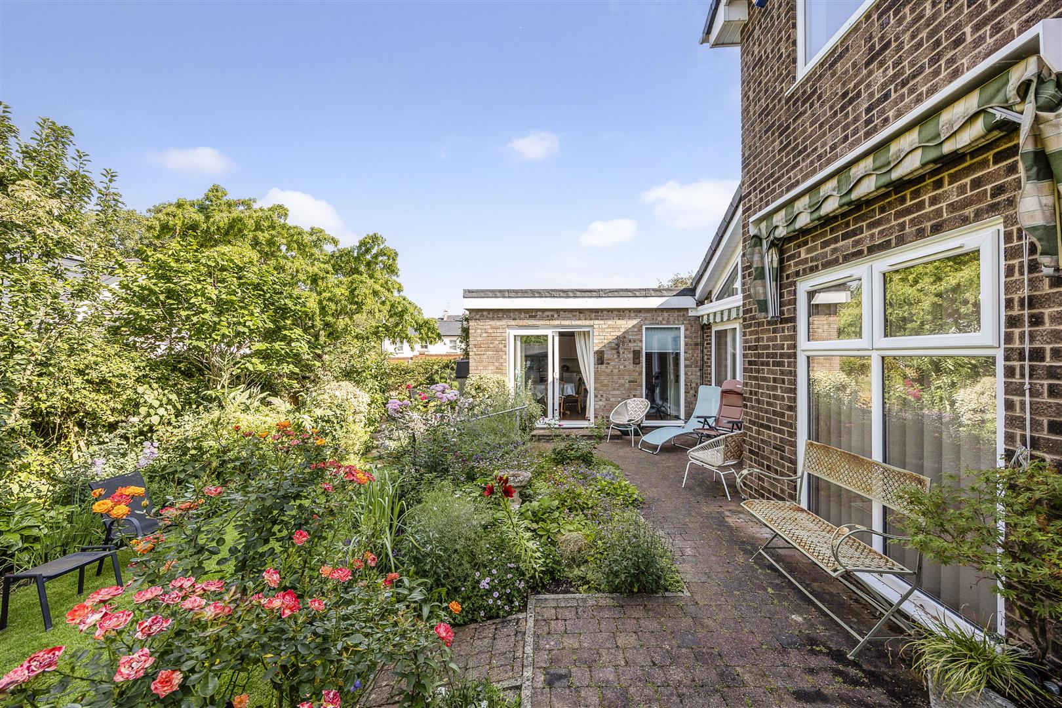
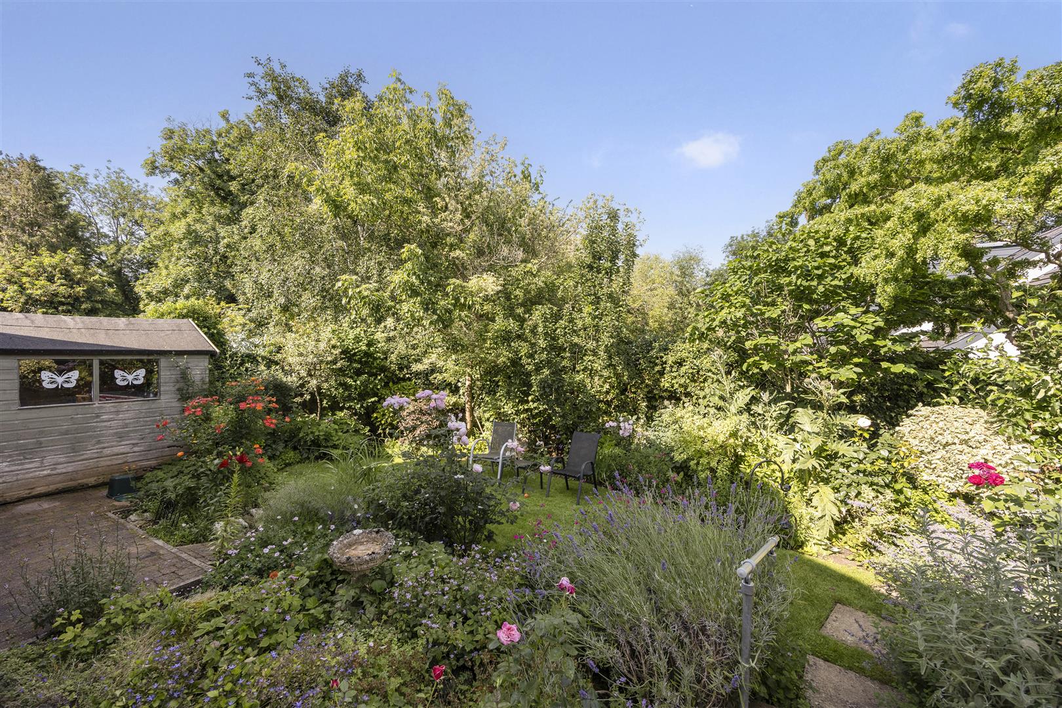
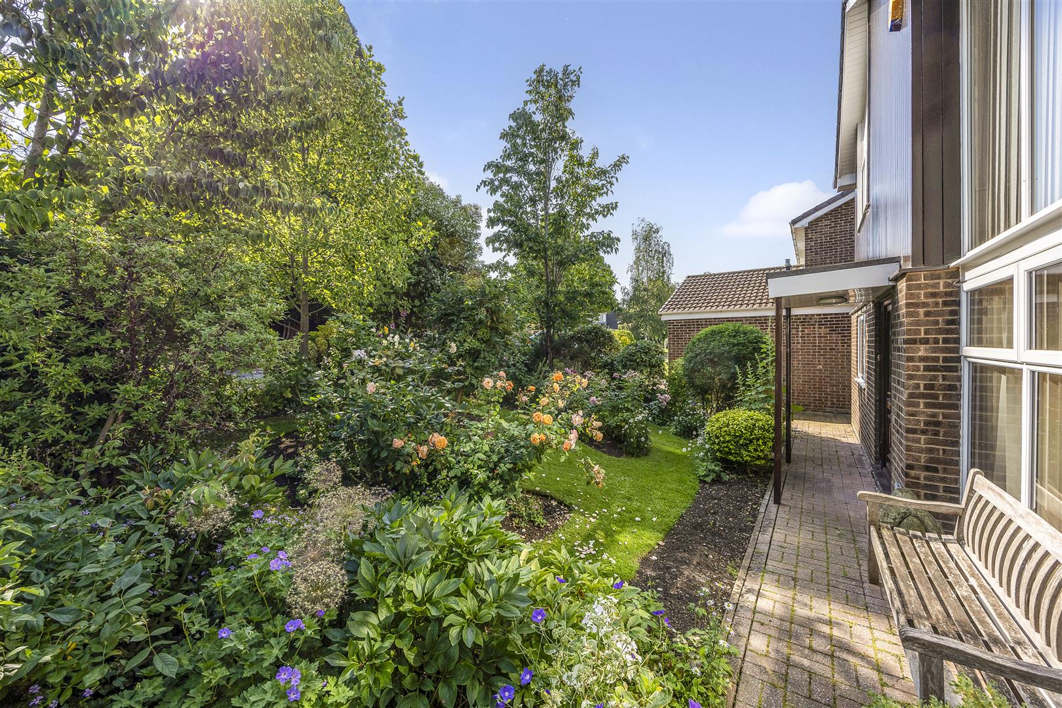
Outside, the mature west-facing garden enjoys a high degree of privacy and provides an attractive setting for family life and outdoor entertaining. Laid predominantly to lawn with established planting, it also benefits from a garden shed, offering practical outdoor storage. To the front, a driveway provides off-road parking for three vehicles and leads to the double garage.
Situation
Situated in one of Cheltenham's most sought-after residential areas, the property enjoys a peaceful setting while remaining within walking distance of St James' Primary School, Bournside School, Tivoli, Bath Road, Montpellier and the town centre.
General Information
Mains water, electricity, gas and drainage are connected to the property
Council Tax Band - E £2,662.38pa. 2027.2027

EPC - D
Viewings
Strictly by prior appointment through Charles Lear & Co. on 01242 222 722.